
6751 Longacre Drive
Vernon, British Columbia, V1H1J1, Canada
Please do not visit without confirmation.
Approx. price(Nov 2019):
$389,900
| Building type: | Row-Townhouse |
| Building style: | Semi-detached-Bi-level |
| Land Size: | 0.172 ac |
| Floor Space: | 1840 sqft |
| Bathrooms: | 2 |
| Bedrooms: | 3 |
| Parking Type: | Detached garage (1) |
| Heating Type / Fuel: | Forced air, (Natural gas) |
| Basement / Features / Type: | / Separate entrance, Walk out / Full (Finished) |
| Exterior: | Vinyl siding |
| Water: | Municipal water |
Property Description
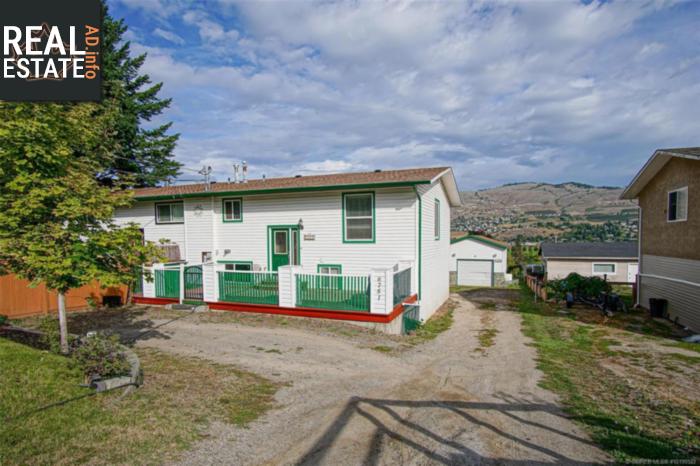
Row-Townhouse for sale in Vernon located in 6751 Longacre Drive , British Columbia, V1H1J1, Canada. This Row-Townhouse have 3 bedrooms and 2 bathrooms. This property listing building style is Semi-detached-Bi-level. For all the rest of the information we have about this property in Vernon , see above.
Loads of potential to make this a gardener's paradise. Apple trees, plum trees, raspberries ...sunshine galore with spectacular valley, mountain and peekaboo lake views. Cute and affordable 1/2 duplex with bright modern kitchen and loads of cupboards, 2nd master bedroom with ensuite down ( or presently used as family room w/ walk out to deck and infinity hot tub), as well as 3rd bedroom down. Gorgeous glassed in enclosed sun porch, covered deck, large backyard w/ fruit trees, detached garage with high ceiling. Room to park a long RV and boat.
Other Structures: Workshop, Patio(s), Deck
Similar Properties for 6751 Longacre Drive

Show a short description of the House
House, RanchVernon, British Columbia
Show a short description of the House
House, RanchVernon, British Columbia
Show a short description of the House
House, RanchVernon, British Columbia
Show a short description of the House
House, Ground level entryVernon, British Columbia
Ask a Question About This Property
(Do not visit real estate objects without first agreeing on a visit)Property on Map
6751 Longacre Drive, Vernon, British Columbia, V1H1J1, Canada
