
5186 East Vernon Road
Vernon, British Columbia, V1B3J6, Canada
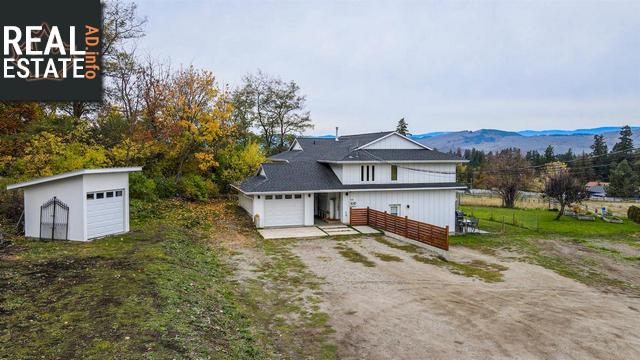
Please do not visit without confirmation.
Approx. price(May 2022):
$1,250,000
| Building type: | House |
| Building style: | Ranch |
| Storeys: | 1 |
| Land Size: | 1.33 ac |
| Floor Space: | 2842 sqft |
| Bathrooms: | 3 |
| Bedrooms: | 5 |
| Parking Type: | Attached Garage (2), Detached Garage (2) |
| Cooling: | Central air conditioning |
| Heating Type / Fuel: | Forced air, (Natural gas) |
| Basement / Features / Type: | / Walk out / Full (Finished) |
| Fireplace: | / Gas (Conventional) |
| Water: | Municipal water |
Property Description
House for sale in Vernon located in 5186 East Vernon Road , British Columbia, V1B3J6, Canada. This House have 5 bedrooms and 3 bathrooms. This property listing building style is Ranch. For all the rest of the information we have about this property in Vernon , see above.
With sprawling yards and adjacent pastures, this magnificently updated single family home is like your own private getaway. And while the exterior is akin to a breath of fresh air, the interior is like a home design magazine. Large picture windows drench the space, filled with gleaming hardwood flooring, exposed accent beams, bright white walls, and natural stone accents in light. The gorgeous kitchen draws the eye with accent grey cabinetry, quartz countertops, stainless steel appliances, a handsome covered range hood with accent warm wood, and a large island with butcher block counter. A separate pantry offers desirable storage and extra prep space. The adjacent living room has sliding glass doors leading out to one of multiple decks, whose stairs lead down to a lovely wooden raised patio and hot tub. A main floor master suite boasts a private four-piece ensuite bathroom, and a separate laundry space adds main floor convenience. One additional main floor bedroom exists, with three more below on the walkout basement level. A family room on the basement level would make an ideal playroom. Further, this floor contains a self-contained single bedroom suite, complete with walk-in closet, bright white cabinetry and center island in the kitchen and living room with corner gas fireplace. Sliding glass doors from this living space lead out to a private side yard patio. Come see everything this on-trend and spaciously designed property can offer you today.
Other Structures: Workshop, Patio(s), Sundeck, Deck
Similar Properties for 5186 East Vernon Road

Show a short description of the House
House, RanchVernon, British Columbia
Show a short description of the House
House, RanchVernon, British Columbia
Show a short description of the House
House, Ground level entryVernon, British Columbia
Show a short description of the House
House, RanchVernon, British Columbia
Ask a Question About This Property
(Do not visit real estate objects without first agreeing on a visit)Property on Map
5186 East Vernon Road, Vernon, British Columbia, V1B3J6, Canada
