
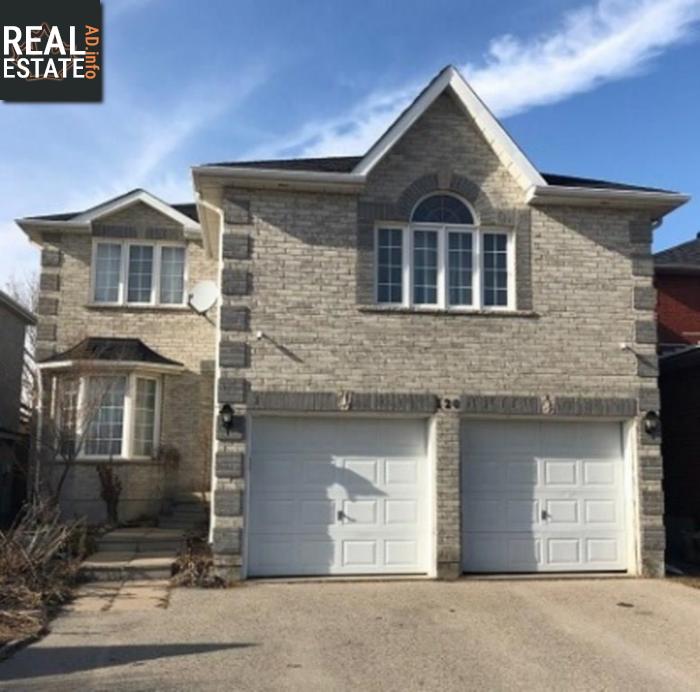
120 Sundew Drive
Barrie, Ontario, L4N9M2, Canada
Please do not visit without confirmation.
Approx. price(Apr 2019):
$595,000
| Building type: | House |
| Building style: | Detached-3 Level |
| Storeys: | 3 |
| Land Size: | under 1/2 acre |
| Floor Space: | 2750 sqft |
| Bathrooms: | 3 |
| Bedrooms: | 4 |
| Parking Type: | Attached garage (2) |
| Cooling: | Central air conditioning |
| Heating Type / Fuel: | Forced air (Natural gas) |
| Basement / Features / Type: | Partially finished / / Full (Partially finished) |
| Exterior: | Brick |
| Water: | Municipal water |
Property Description
House for sale in Barrie located in 120 Sundew Drive , Ontario, L4N9M2, Canada. This House have 4 bedrooms and 3 bathrooms. This property listing building style is Detached-3 Level. For all the rest of the information we have about this property in Barrie , see above.
This 2750 Sq.ft home is all brick, has a double car garage w/inside entry. An open foyer leads to the formal living and dining room. Large eat-in kitchen has a walk out to the back deck for BBQ and entertaining in your fenced backyard. The main floor also has a den with french doors and a powder room. Second floor family room is great for getting together and watching TV or playing games. Upper level has 3 bedrooms, full bath, laundry in addition to the master bedroom with 4 pc en-suite and 2 walk-in closets. The basement has a potential theater room and games/play/workout room. All in a family friendly neighborhood call for your personal viewing today.
Similar Properties for 120 Sundew Drive

Show a short description of the House
House, Detached-2 LevelBarrie, Ontario
Show a short description of the House
House, Detached-2 LevelBarrie, Ontario
Show a short description of the House
House, Detached-2 LevelBarrie, Ontario
Show a short description of the House
House, Detached-2 LevelBarrie, Ontario
Ask a Question About This Property
(Do not visit real estate objects without first agreeing on a visit)Property on Map
120 Sundew Drive, Barrie, Ontario, L4N9M2, Canada
