
64 Oneil Crescent
Trenton, Ontario, K8V5Y6, Canada
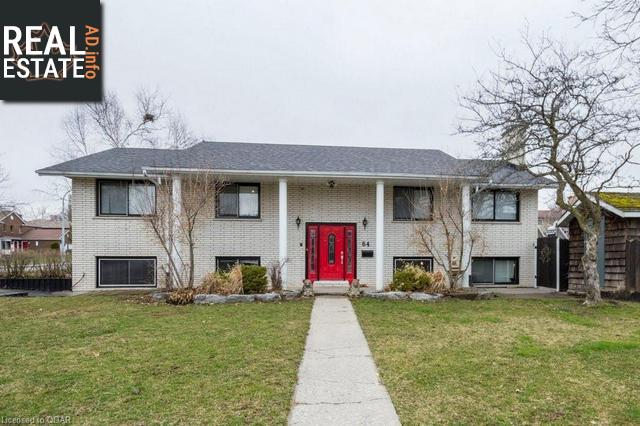
Please do not visit without confirmation.
Approx. price(Oct 2020):
$397,500
| Building type: | House |
| Building style: | Raised bungalow |
| Land Size: | 0.12 ac |
| Floor Space: | 1361 sqft |
| Bathrooms: | 3 |
| Bedrooms: | 7 |
| Cooling: | Central air conditioning |
| Heating Type / Fuel: | Forced air (Natural gas) |
| Basement / Features / Type: | / Separate entrance / Full (Finished) |
| Exterior: | Brick, Vinyl siding |
| Fireplace: | / Gas (Other - See remark |
| Water: | Municipal water |
Property Description
House for sale in Trenton located in 64 Oneil Crescent , Ontario, K8V5Y6, Canada. This House have 7 bedrooms and 3 bathrooms. This property listing building style is Raised bungalow. For all the rest of the information we have about this property in Trenton , see above.
Raised Bungalow with 7 Bedrooms. Main Level is open concept living room/dinette and Kitchen. Kitchen with Stainless Steel appliances and island with a breakfast nook. Dinette has sliding glass doors that lead to the side deck and pool. 3/4' laminate floor running through the living room, dinette and down the hall. Main bathroom is a 4 piece with a cheater door to the master bedroom with a walk-in closet. The walk-out lower level is great if like to have tenants renting any one or all of the 3 bedrooms. Large family room with fireplace and wet bar, laundry room also on this level. The garage was converted into bedrooms but is easy to convert back.
Similar Properties for 64 Oneil Crescent

Show a short description of the House
House, Detached-BungalowTrenton, Ontario
Show a short description of the House
House, DetachedTrenton, Ontario
Show a short description of the House
House, Detached-BungalowTrenton, Ontario
Show a short description of the House
House, Detached-BungalowTrenton, Ontario
Ask a Question About This Property
(Do not visit real estate objects without first agreeing on a visit)Property on Map
64 Oneil Crescent, Trenton, Ontario, K8V5Y6, Canada
