
366 Stephanie Drive
Guelph, Ontario, N1K1R2, Canada
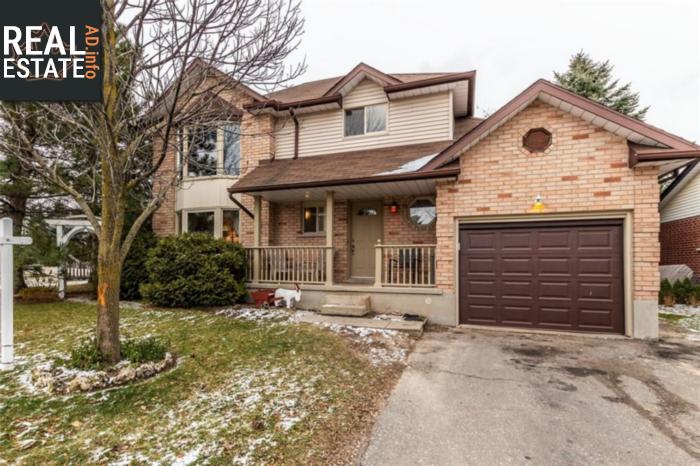
Please do not visit without confirmation.
Approx. price(Jan 2019):
$547,900
| Building type: | House |
| Building style: | Detached-2 Level |
| Storeys: | 2 |
| Land Size: | under 1/2 acre |
| Floor Space: | 1492 sqft |
| Bathrooms: | 3 |
| Bedrooms: | 3 |
| Parking Type: | Attached garage |
| Cooling: | Central air conditioning |
| Heating Type / Fuel: | Forced air |
| Basement / Features / Type: | Finished / Separate entrance / Full (Finished) |
| Exterior: | Brick, Vinyl siding |
| Water: | Municipal water |
Property Description
House for sale in Guelph located in 366 Stephanie Drive , Ontario, N1K1R2, Canada. This House have 3 bedrooms and 3 bathrooms. This property listing building style is Detached-2 Level. For all the rest of the information we have about this property in Guelph , see above.
Fabulous family home. This 3 bedroom two storey is set on an oversized corner lot in desirable west end location. Walk to Zehrs, Costco and Taylor Evans school. The main floor features hardwood and ceramic floors. With a spacious living room with large picture window. The kitchen is adjacent to the dinette with sliding doors out to the fully fenced backyard. There is also a main floor family room. Upstairs are 3 spacious bedrooms and a renovated 5 piece bath. The basement is also fully finished with a rec room, office and 3 piece bath. Don't delay, call to set up your private viewing.
Other Structures: Shed
Similar Properties for 366 Stephanie Drive

Show a short description of the House
House, Semi-detached-2 LevelGuelph, Ontario
Show a short description of the House
House, Detached-2 LevelGuelph, Ontario
Show a short description of the Row-Townhouse
Row-Townhouse, AttachedGuelph, Ontario
Show a short description of the House
House, DetachedGuelph, Ontario
Ask a Question About This Property
(Do not visit real estate objects without first agreeing on a visit)Property on Map
366 Stephanie Drive, Guelph, Ontario, N1K1R2, Canada
