
80 Ennisclare Drive E
Oakville, Ontario, L6J4N2, Canada
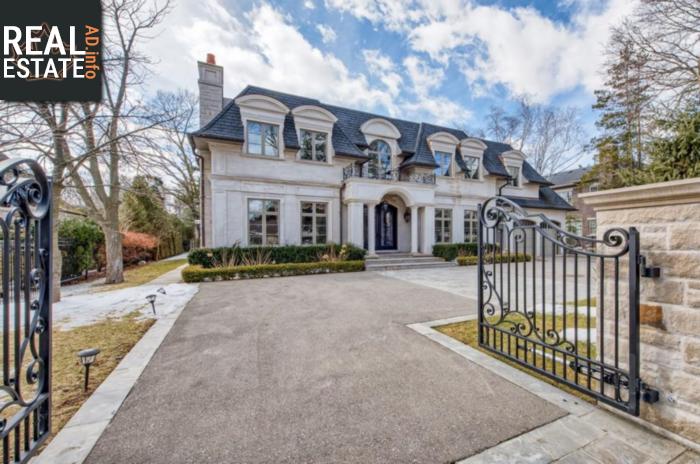
Please do not visit without confirmation.
Approx. price(Apr 2019):
$6,680,000
| Building type: | House |
| Building style: | Detached-2 Level |
| Storeys: | 2 |
| Land Size: | under 1/2 acre |
| Floor Space: | 5682 sqft |
| Bathrooms: | 8 |
| Bedrooms: | 5 |
| Parking Type: | Attached garage |
| Cooling: | Central air conditioning |
| Heating Type / Fuel: | Forced air (Natural gas) |
| Basement / Features / Type: | Finished / / Full (Finished) |
| Exterior: | Stone |
| Fireplace: | / Gas (Other - See remark |
| Water: | Municipal water |
Property Description
House for sale in Oakville located in 80 Ennisclare Drive E , Ontario, L6J4N2, Canada. This House have 5 bedrooms and 8 bathrooms. This property listing building style is Detached-2 Level. For all the rest of the information we have about this property in Oakville , see above.
Majestically nestled into manicured grounds on 100 x 160 ft West exposed lot, in South East Oakville, this exquisitely designed gated residence by Grand Estate Homes features 4+1 bedrooms, 6.2 baths and boasts 8, 792 sq ft of total finished living area. Grand entry gates to circular drive, classic architecture in solid Indiana limestone, copper eaves and downs spouts. Exquisite finishes, classic light fixtures, site finished hardwood and marble flooring. Extensive custom millwork, coffered plaster ceiling details. Built-in sound, with 10ft and 9ft ceilings. 2 storey great room features 19 ft 2 sided stone fireplace with access to a covered porch. Marble Downsview kitchen, servery and scullery overflow kitchen with. Wolf, Miele and Sub-Zero. Family room features 2 sided gas fireplace, and storage room. Main floor den with mahogany built-ins and fireplace. Dining room, mudroom, and powder room complete this level. Master featuring balcony, dressing room with built-ins, ensuite, heated floors, double marble vanity, soaker tub, glass shower and water closet. Remaining 3 beds with 3 piece ensuites and laundry. Finished lower level includes radiant floor heating, walk-up, games room, theatre, exercise rooms, two 3 piece ensuites, 5th bedroom, 2nd laundry, and 2nd powder. Security, safe, outdoor fireplace, Kohler generator, fenced pool size yard with irrigation, central vacuum, central air, and Tarion warranty.
Similar Properties for 80 Ennisclare Drive E

Show a short description of the House
House, Detached-2 LevelOakville, Ontario
Show a short description of the House
House, Detached-2 LevelOakville, Ontario
Show a short description of the House
House, Detached-2 LevelOakville, Ontario
Show a short description of the House
House, Detached-2 LevelOakville, Ontario
Ask a Question About This Property
(Do not visit real estate objects without first agreeing on a visit)Property on Map
80 Ennisclare Drive E, Oakville, Ontario, L6J4N2, Canada
