
100 Copes Lane
Stoney Creek, Ontario, L8E5C7, Canada
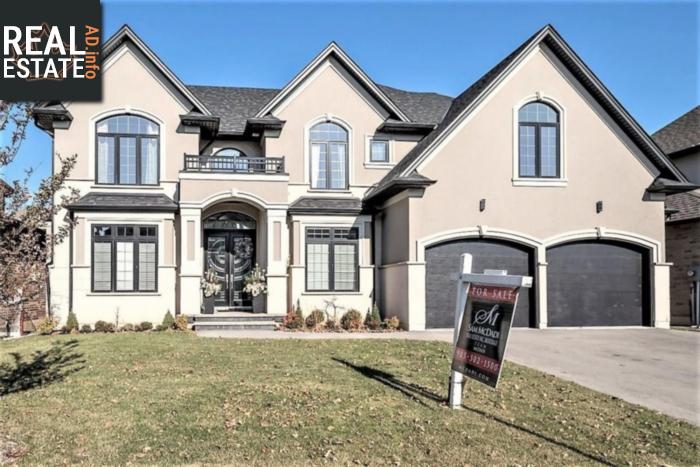
Please do not visit without confirmation.
Approx. price(Apr 2019):
$1,350,000
| Building type: | House |
| Building style: | Detached-2 Level |
| Storeys: | 2 |
| Land Size: | under 1/2 acre |
| Floor Space: | 3610 sqft |
| Bathrooms: | 6 |
| Bedrooms: | 4 |
| Parking Space(s): | 6 |
| Cooling: | Central air conditioning |
| Heating Type / Fuel: | Forced air (Natural gas) |
| Basement / Features / Type: | Partially finished / Separate entrance / Full (Partially finished) |
| Exterior: | Stone, Stucco |
| Fireplace: | 1 / Gas (Other - See rema |
| Water: | Municipal water |
Property Description
House for sale in Stoney Creek located in 100 Copes Lane , Ontario, L8E5C7, Canada. This House have 4 bedrooms and 6 bathrooms. This property listing building style is Detached-2 Level. For all the rest of the information we have about this property in Stoney Creek , see above.
This Gorgeous Custom Newly Built Luxury Home Embraces Quality Craftsmanship and Elegant Transitional Design that Blends Modern Contemporary Flare and Popular Traditional Finishes. Builders Own Home Feats over 3, 610SF of Superb Finishes and Great Functional Open Concept Design On Great Pool Sized Lot Residing on a Quiet Street in a Coveted Prestige Waterfront Community. Greeted by Stunning Curb Appeal with Stucco and Stone Facade and As You Enter You Will Apiate the Luxury Finishes Continued Inside. Lovely Foyer Open to Above Ingrained Crystal Tile W/ Zodiac Emblem Opens to Main Living Areas and Stunning Features Throughout the Entire Home Including Beautiful Open Riser Staircase with Iron Spindles with Tasteful Crystal Design, Soaring Ceilings, Custom Mill Work, Hardwood T/O and with Imported Italian Marbles and Porcelains, Oversized Chef's Kitchen and Island, Granite With Leather Textures Counters in Kitchen, Granite and Quartz Tops All Baths, Pot Lights, Crown Molding, Chic Modern Lighting, Gas Fireplace w/Stone Facade Mantel, Surround Sound, Premium Appliances, Covered Porch with Aggregate Concrete and Outdoor Kitchen Ready and So Much More! Home Features 4 Large Bedrooms Each with Their Own Ensuite Bath, Walk In Closets with Built In Organizers and Great Sized Laundry all on 2nd Storey Layout. Separate Ent into Large Basement Provides Many Possibilities and Great for Inlaw Suite. One of Few Truly Custom Built Homes in Area. Must See To Truly Apiate! Immaculate and Ready to Just Move In!
Similar Properties for 100 Copes Lane

Show a short description of the House
House, Detached-2 LevelStoney Creek, Ontario
Show a short description of the House
House, Detached-2 LevelStoney Creek, Ontario
Show a short description of the House
House, Detached-2 LevelStoney Creek, Ontario
Show a short description of the House
House, Detached-2 LevelStoney Creek, Ontario
Ask a Question About This Property
(Do not visit real estate objects without first agreeing on a visit)Property on Map
100 Copes Lane, Stoney Creek, Ontario, L8E5C7, Canada
