
470 Carlton Drive
Oakville, Ontario, L6J5X3, Canada
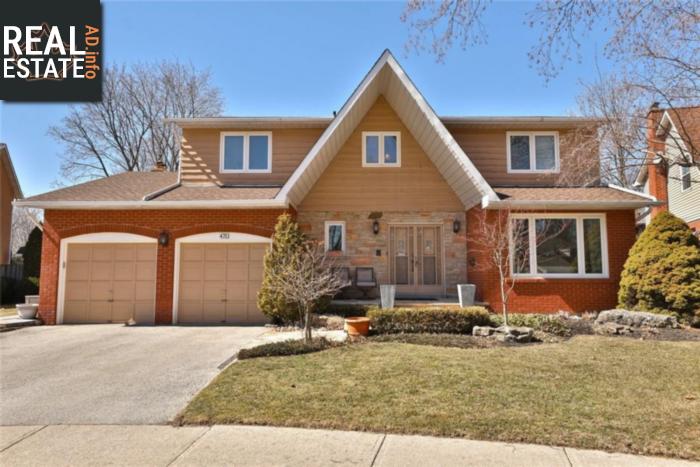
Please do not visit without confirmation.
Approx. price(Apr 2019):
$1,799,000
| Building type: | House |
| Building style: | Detached-2 Level |
| Storeys: | 2 |
| Land Size: | under 1/2 acre |
| Floor Space: | 2431 sqft |
| Bathrooms: | 3 |
| Bedrooms: | 4 |
| Parking Type: | Attached garage, Inside Entry |
| Cooling: | Central air conditioning |
| Heating Type / Fuel: | Forced air (Natural gas) |
| Basement / Features / Type: | Partially finished / / Full (Partially finished) |
| Exterior: | Aluminum siding, Brick |
| Fireplace: | 1 / Wood (Other - See rem |
| Water: | Municipal water |
Property Description
House for sale in Oakville located in 470 Carlton Drive , Ontario, L6J5X3, Canada. This House have 4 bedrooms and 3 bathrooms. This property listing building style is Detached-2 Level. For all the rest of the information we have about this property in Oakville , see above.
South-east Oakville beauty. Spacious 4 bedroom executive home, located in one of Oakvilles most desirable school districts on a quiet child friendly street. This home has been extensively upgraded inside and out. Featuring distressed wide plank hardwood flooring throughout, renod open concept kitchen/family room with centre island, granite, ss appliances and walk-out to private backyard oasis with pool. Separate living and dining rooms allow for more formal entertaining. The upper level boasts 4 large bedrooms. An impressive master with updated ensuite, heated floors and walk-in closet. The exterior is professionally landscaped highlighted by stonework, trex decking, garden boxes and newer shed. Relax in comfort poolside knowing recent improvements in 2017 include a new liner, plumbing, variable speed pump and heater. Thoughtful planning and professional workmanship make this a dream opportunity for the right family. The following is a small sample of the extensive list of this homes upgrades. kitchen, all bathrooms, main and second level flooring, crown molding, baseboards, attic re-insulation to R52, pool equipment, landscaping, electrical, HVAC 2015etc.
Similar Properties for 470 Carlton Drive

Show a short description of the House
House, Detached-2 LevelOakville, Ontario
Show a short description of the House
House, Detached-2 LevelOakville, Ontario
Show a short description of the House
House, Detached-2 LevelOakville, Ontario
Show a short description of the House
House, Detached-2 LevelOakville, Ontario
Ask a Question About This Property
(Do not visit real estate objects without first agreeing on a visit)Property on Map
470 Carlton Drive, Oakville, Ontario, L6J5X3, Canada
