
1372 Devon Road
Oakville, Ontario, L6J2M1, Canada
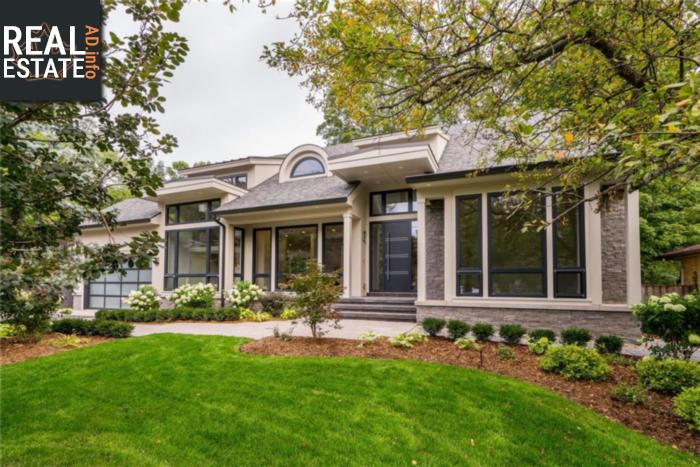
Please do not visit without confirmation.
Approx. price(Apr 2019):
$3,599,000
| Building type: | House |
| Building style: | Detached-2 Level |
| Storeys: | 2 |
| Land Size: | under 1/2 acre |
| Floor Space: | 4251 sqft |
| Bathrooms: | 7 |
| Bedrooms: | 6 |
| Parking Space(s): | 6 |
| Cooling: | Air exchanger, Central air conditioning |
| Heating Type / Fuel: | Forced air (Natural gas), Radiant heat |
| Basement / Features / Type: | Finished / Separate entrance / Full (Finished) |
| Exterior: | Stone, Stucco |
| Fireplace: | / Gas (Other - See remark |
| Water: | Municipal water |
Property Description
House for sale in Oakville located in 1372 Devon Road , Ontario, L6J2M1, Canada. This House have 6 bedrooms and 7 bathrooms. This property listing building style is Detached-2 Level. For all the rest of the information we have about this property in Oakville , see above.
Cutting edge architecture and unparalleled quality distinguish this 4, 250+ sq foot custom designed home located on a private ravine property in SE Oakville. This one of a kind homes offers a masterful floor-plan and minimalist design that invites light into every room through floor to ceiling Internorm triple pane windows. The airy ambiance is captured by the open concept plan and 2 floating staircases that lead from the bsmt right to the 2nd floor. A mix of European elegance and modern styling is evident from the black La Cornue Chateau range in the all white chefs kitchen to the 9-foot waterfall island and designer light fixtures that are as much art as they are functional. Upon entering your eye will be drawn to the captivating views of this lush and private property. From the oversize pool to the towering trees, the outside is invited into this minimalist environment where every room enjoys spectacular views. The living and great room while open are separated by a floor to ceiling 2-sided fireplace. The main flr master offers an open concept w/i closet and lovely spa like ensuite. The light filled home office is located just off the double height foyer. The breakfast area and dining area enjoy full views to the south facing grounds and allow for both casual and formal entertaining. 3 light filled 2nd flr bdrms all have ensuites and w/I closets. The lower level offers a 5th bdrm w/ fabulous views and a w/o to the patio, an open concept media area, wine cave, rec rm and either a 6th bdrm or gym.
Similar Properties for 1372 Devon Road

Show a short description of the House
House, Detached-2 LevelOakville, Ontario
Show a short description of the House
House, Detached-2 LevelOakville, Ontario
Show a short description of the House
House, Detached-2 LevelOakville, Ontario
Show a short description of the House
House, Detached-2 LevelOakville, Ontario
Ask a Question About This Property
(Do not visit real estate objects without first agreeing on a visit)Property on Map
1372 Devon Road, Oakville, Ontario, L6J2M1, Canada
