
8495 Angie Drive
Niagara Falls, Ontario, L2H0J3, Canada
Please do not visit without confirmation.
Approx. price(Aug 2019):
$899,900
| Building type: | House |
| Building style: | Detached-Sidesplit |
| Land Size: | under 1/2 acre |
| Bathrooms: | 3 |
| Bedrooms: | 4 |
| Parking Type: | Attached garage, Inside Entry |
| Cooling: | Air Conditioned, Air exchanger, Central air conditioning |
| Heating Type / Fuel: | Forced air (Natural gas) |
| Basement / Features / Type: | / Separate entrance / Full (Partially finished) |
| Exterior: | Other, Stone, Stucco |
| Fireplace: | 1 / Gas (Other - See rema |
| Water: | Municipal water |
Property Description
House for sale in Niagara Falls located in 8495 Angie Drive , Ontario, L2H0J3, Canada. This House have 4 bedrooms and 3 bathrooms. This property listing building style is Detached-Sidesplit. For all the rest of the information we have about this property in Niagara Falls , see above.
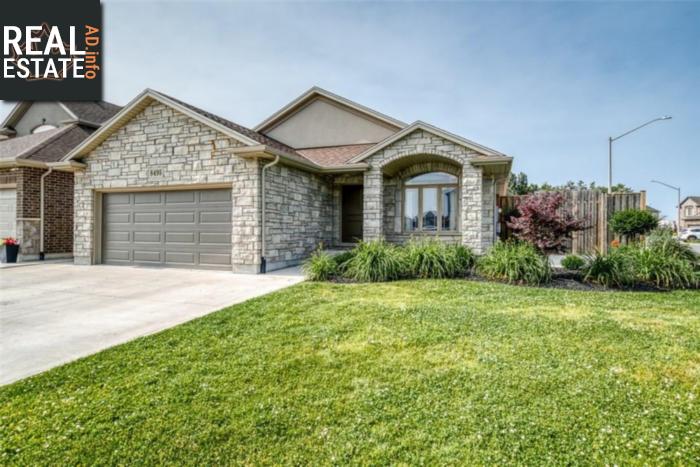
Welcome to this fully loaded Costantino custom built 4 level side-split home w/ countless upgrades, including a luxurious inground heated salt water pool w/ slate diving board and LED lights controlled right from your phone! The professionally landscaped grounds include an aluminum gazebo and pergola, a pool shed w/ stone exterior, sprinkler system, large patio, speaker system, and an 8 ft privacy fence. Triple concrete driveway and brand new insulated garage door, including separate entrance to the basement through the garage. The natural stone exterior is stunning, spanning the entire home. Expansive vaulted ceilings welcome you in to the open concept layout. The kitchen features a 9ft island w/ beverage centre, granite counters, two-tone maple cabinets w/ soft closing doors and under cabinet lighting, garburator in sink, beautiful backsplash, and built-in appliances including gas cooktop and wall oven/microwave combo. The beautifully stained oak staircase with upgraded rod iron spindles leads you up to the spacious second floor, w/ master bedroom and ensuite, featuring double vanity and tiled shower with glass doors, his/hers closets, and two additional bedrooms w/ shared 5-piece bathroom w/ double vanity. Lower level features a rec room with custom fireplace, new media centre with built-in surround sound, 4th bedroom, and 2-piece bath. No carpet in the entire home - upgraded ceramic and hardwood throughout. Spacious unspoiled basement includes cold cellar and new tankless hot water heater.
Similar Properties for 8495 Angie Drive

Show a short description of the House
House, DetachedNiagara Falls, Ontario
Show a short description of the House
House, DetachedNiagara Falls, Ontario
Show a short description of the House
House, DetachedNiagara Falls, Ontario
Show a short description of the House
House, Detached-2 LevelNiagara Falls, Ontario
Ask a Question About This Property
(Do not visit real estate objects without first agreeing on a visit)Property on Map
8495 Angie Drive, Niagara Falls, Ontario, L2H0J3, Canada
