
35-937 Robert Ferrie Drive
Kitchener, Ontario, N2R1P2, Canada
Please do not visit without confirmation.
Approx. price(Aug 2019):
$541,990
| Building type: | Row-Townhouse |
| Building style: | Attached-2 Level |
| Storeys: | 2 |
| Land Size: | under 1/2 acre |
| Floor Space: | 1810 sqft |
| Bathrooms: | 3 |
| Bedrooms: | 3 |
| Parking Type: | Attached garage, Inside Entry |
| Cooling: | Air exchanger, Central air conditioning |
| Heating Type / Fuel: | Forced air (Natural gas) |
| Basement / Features / Type: | / Separate entrance / Full (Unfinished) |
| Exterior: | Brick, Stone, Vinyl siding, Wood |
| Water: | Municipal water |
Property Description
Row-Townhouse for sale in Kitchener located in 35-937 Robert Ferrie Drive , Ontario, N2R1P2, Canada. This Row-Townhouse have 3 bedrooms and 3 bathrooms. This property listing building style is Attached-2 Level. For all the rest of the information we have about this property in Kitchener , see above.
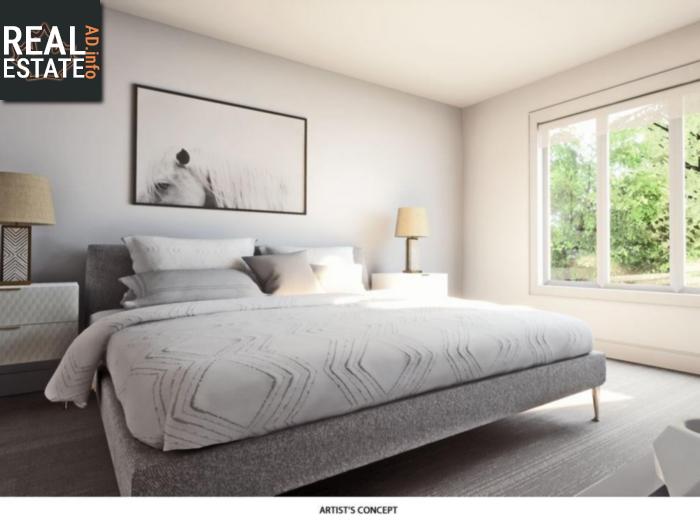
Modern luxury-built freehold townhouse from award-winning builder Granite Homes. This 3 bedroom, 2.5 bath executive freehold townhome with WALK-OUT basement is located in Kitchener's prestigious Doon neighbourhood. Nestled in close to HWY 401, parks, trails, schools, arts and cultural centres, shopping and more, it's no wonder people love Doon. Granite Homes' unique designs offer buyers modern luxury with high-end finishes such as granite countertops in the kitchen and bathrooms, 9 ft. ceilings on the main floor, hardwoods in the Great Room, five appliances, over-the-range microwave/range hood and 3-pc basement bathroom rough-in, that are standard in every home. This Coral B layout offers stunning exterior finishes: brick, premium Maibec horizontal wood siding and natural stone that leads to a covered front porch with overhead pot lights. The main floor open-concept living includes a gourmet kitchen with granite countertops, large kitchen island, undermount sink with Moen pull-out faucet, soft-close cabinets and walk-in pantry. Upstairs features 3 bedrooms, two full baths, a loft and convenient second floor laundry. The master bedroom has dual walk-in closets and a luxury ensuite with walk-in tiled shower. Hard to buy off plan Granite Homes uses state-of-the-art Virtual Reality to bring an interactive model home experience to you! PLUS *Limited Time Offer* $10, 000 Design Studio Dollars AND 25% off finished basement!
Similar Properties for 35-937 Robert Ferrie Drive

Show a short description of the House
House, Detached-2 LevelKitchener, Ontario
Show a short description of the House
House, Detached-2 LevelKitchener, Ontario
Show a short description of the House
House, Detached-2 LevelKitchener, Ontario
Show a short description of the House
House, Detached-2 LevelKitchener, Ontario
Ask a Question About This Property
(Do not visit real estate objects without first agreeing on a visit)Property on Map
35-937 Robert Ferrie Drive, Kitchener, Ontario, N2R1P2, Canada
