
113 Glenridge Avenue
St. Catharines, Ontario, L2R4X5, Canada
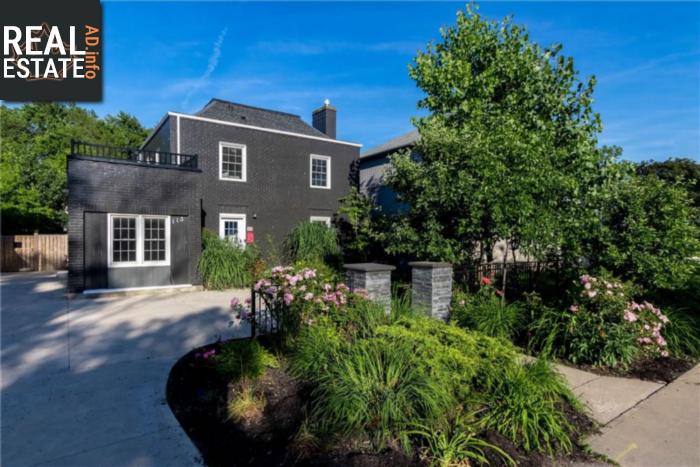
Please do not visit without confirmation.
Approx. price(Nov 2019):
$569,999
| Building type: | House |
| Building style: | Detached-2 Level |
| Storeys: | 2 |
| Land Size: | under 1/2 acre |
| Floor Space: | 1758 sqft |
| Bathrooms: | 3 |
| Bedrooms: | 3 |
| Parking Type: | No Garage |
| Cooling: | Central air conditioning |
| Heating Type / Fuel: | Forced air (Natural gas) |
| Basement / Features / Type: | / / Full (Unfinished) |
| Exterior: | Brick |
| Fireplace: | 1 / Gas (Other - See rema |
| Water: | Municipal water |
Property Description
House for sale in St. Catharines located in 113 Glenridge Avenue , Ontario, L2R4X5, Canada. This House have 3 bedrooms and 3 bathrooms. This property listing building style is Detached-2 Level. For all the rest of the information we have about this property in St. Catharines , see above.
Opportunity Awaits in Old Glenridge, an Updated 2 storey home within walking distance to schools, parks, dining and shopping. This Unique property with mature gardens is situated in one of Niagara's most Prestigious Neighbourhoods. Its convenient location between Downtown and Brock U makes this the Perfect family home OR Investment property. The main floor features a large living room with Original Art Deco style trim, built in bookcases and Bamboo floors centered around a Modern gas fireplace. The kitchen has ample cabinet space, stainless steel appliances, new marble countertops(2019) and tiled backsplash(2019). It opens onto a formal dining room with a half round feature wall. That same curved wall is found upstairs in the master bedroom with an abundance of natural light, walk-in closet and Ensuite bathroom. The second bedroom upstairs has access to another Full bathroom. Perfect for hosting, the Roof Top deck runs the length of the house with integrated led lights in the railings. There is a Bonus room on the main level (with double closet) could be a 3rd bedroom, den, office, playroom or whatever you require, as well a convenient main floor half bath. Let's not forget about the 3 season sunroom with WeatherMaster vinyl windows and limestone floors, roughed in for infloor heat that overlooks a fully fenced backyard with a patio and landscaped gardens. A large concrete driveway allows for ample parking for visitors.
Other Structures: Shed
Similar Properties for 113 Glenridge Avenue

Show a short description of the House
House, Detached-2 LevelSt. Catharines, Ontario
Show a short description of the House
House, Detached-2 LevelSt. Catharines, Ontario
Show a short description of the House
House, Detached-BungalowSt. Catharines, Ontario
Show a short description of the House
House, DetachedSt. Catharines, Ontario
Ask a Question About This Property
(Do not visit real estate objects without first agreeing on a visit)Property on Map
113 Glenridge Avenue, St. Catharines, Ontario, L2R4X5, Canada
