
54 Revell Drive
Guelph, Ontario, N1G0B1, Canada
Please do not visit without confirmation.
Approx. price(Nov 2019):
$679,900
| Building type: | House |
| Building style: | Detached |
| Storeys: | 2,5 |
| Land Size: | under 1/2 acre |
| Floor Space: | 2308 sqft |
| Bathrooms: | 3 |
| Bedrooms: | 3 |
| Parking Type: | Attached garage |
| Cooling: | Air exchanger, Central air conditioning |
| Heating Type / Fuel: | Forced air (Natural gas) |
| Basement / Features / Type: | / / Full (Unfinished) |
| Exterior: | Brick, Stone, Vinyl siding |
| Fireplace: | 1 / Gas (Other - See rema |
| Water: | Municipal water |
Property Description
House for sale in Guelph located in 54 Revell Drive , Ontario, N1G0B1, Canada. This House have 3 bedrooms and 3 bathrooms. This property listing building style is Detached. For all the rest of the information we have about this property in Guelph , see above.
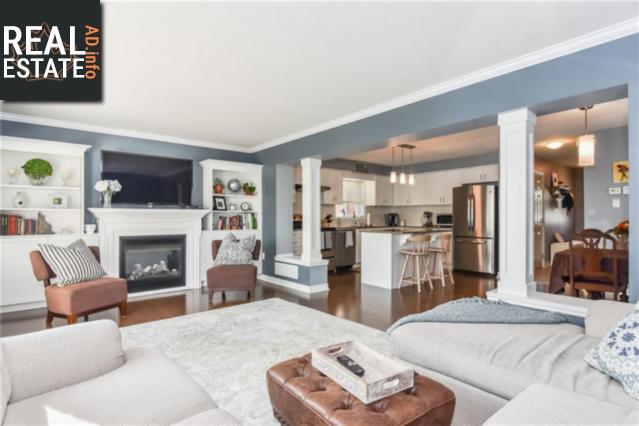
If you've been looking for your next family home, I may just have it here for you. With just a hair over 2300 square feet above grade, and situated on a beautifully deep lot kitty corner from Lewis Farm park, this home's going to check your boxes. Built in 2012 and heavily upgraded. You're going to love the open concept main floor with gorgeous hardwood flooring throughout the kitchen and great room. All the wants and needs are met in the kitchen with quartz countertops. an island with breakfast bar and storage. beautiful pendant lighting. stainless steel appliances and a classic subway tile backsplash. The great room boasts crown moulding, a gas fireplace and a custom built-in surround. Walkout to your tiered deck overlooking your deep lot (164' at its deepest) with professionally designed gardens. Plenty of space for entertaining and great privacy provided by a living vine screen. Upstairs you'll find 2 great sized kids' rooms, a stylish 4 piece bath with quartz counters (all bathrooms have quartz), 2nd floor laundry and a generous Master retreat with a sleek 4pc ensuite and professionally designed walk-in closet (with additional cubby for storage). Head up one more flight of stairs to the expansive loft, a veritable swiss army knife of a room with enough space for the whole family. Updated, gorgeous, energy efficient and absolute pride of ownership. Fantastic access to shopping, restaurants, great schools and a quick shot down to the 401.
Similar Properties for 54 Revell Drive

Show a short description of the Row-Townhouse
Row-Townhouse, Attached-2 LevelGuelph, Ontario
Show a short description of the Row-Townhouse
Row-Townhouse, AttachedGuelph, Ontario
Show a short description of the House
House, DetachedGuelph, Ontario
Show a short description of the House
House, Detached-2 LevelGuelph, Ontario
Ask a Question About This Property
(Do not visit real estate objects without first agreeing on a visit)Property on Map
54 Revell Drive, Guelph, Ontario, N1G0B1, Canada
