
39 Shadetree Crescent
Hamilton, Ontario, L8J3X1, Canada
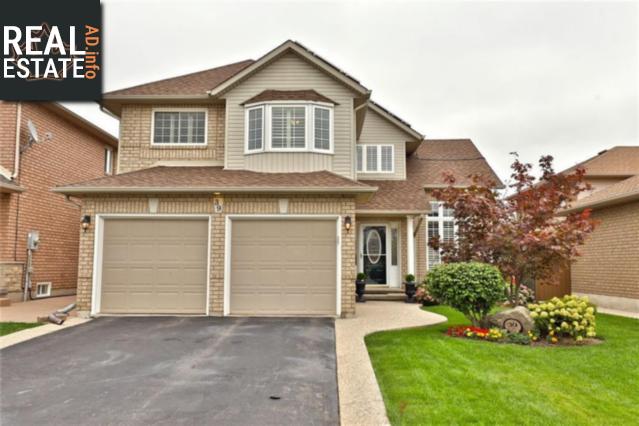
Please do not visit without confirmation.
Approx. price(Nov 2019):
$799,900
| Building type: | House |
| Building style: | Detached-2 Level |
| Storeys: | 2 |
| Land Size: | under 1/2 acre |
| Bathrooms: | 4 |
| Bedrooms: | 4 |
| Parking Type: | Attached garage |
| Cooling: | Air Conditioned, Central air conditioning |
| Heating Type / Fuel: | Forced air (Natural gas) |
| Basement / Features / Type: | / / Full (Finished) |
| Exterior: | Aluminum siding, Brick, Metal, Vinyl sid |
| Fireplace: | 2 / Gas (Other - See rema |
| Water: | Municipal water |
Property Description
House for sale in Hamilton located in 39 Shadetree Crescent , Ontario, L8J3X1, Canada. This House have 4 bedrooms and 4 bathrooms. This property listing building style is Detached-2 Level. For all the rest of the information we have about this property in Hamilton , see above.
Impressive family home on a quiet crescent in established sought-after Upper Stoney Creek neighbourhood, offering easy access to HWY, schools, restaurants and amenities. Featuring 3+1beds, 3.5baths and 2 car garage, extensively updated from top to bottom including new flooring, kitchen, baths, California shutters and fresh paint. Open concept main floor with open oak staircase and loft overlooking a large LR/DR with 17' cathedral ceiling. Bright custom eat-in kitchen with granite counters/back splash, under-mount lighting, island eating area surrounded by windows, coffee bar, wine rack, large pantry, vaulted ceiling and patio doors leading to a private aggregate patio with pergola and beautifully landscaped yard. Also on main floor. FamRM with gas fireplace, 2pc bath, laundry room/mudroom off the garage with closet. Bedroom level features newly installed hardwood in bedrooms and loft. Large, bright rear master with walk-in, ensuite with soaker tub and corner shower. Large second-storey loft area separates the MBR from the main bath and 2 bright and spacious bedrooms one with walk-in. Basement level boasts an in-law suite with massive FMRM, new gas fireplace, spacious bedroom with walk-in/den, updated 3pc bath with large shower and spacious eat-in kitchen with ceramic floors and walk-in pantry. Home also features a $32, 000 solar system, transferrable to new owners, which will provide a 10%+ reduction in electrical costs. Dont wait book your showing today!
Similar Properties for 39 Shadetree Crescent

Show a short description of the House
House, Semi-detached-BungalowHamilton, Ontario
Show a short description of the House
House, Detached-2 LevelHamilton, Ontario
Show a short description of the House
House, DetachedHamilton, Ontario
Show a short description of the House
House, Detached-BungalowHamilton Twp, Ontario
Ask a Question About This Property
(Do not visit real estate objects without first agreeing on a visit)Property on Map
39 Shadetree Crescent, Hamilton, Ontario, L8J3X1, Canada
