
1524 Haist Street
Fonthill, Ontario, L0S1E5, Canada
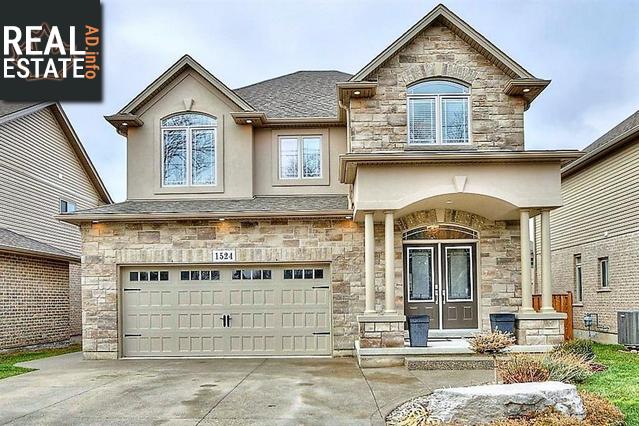
Please do not visit without confirmation.
Approx. price(Feb 2020):
$799,000
| Building type: | House |
| Building style: | Detached-2 Level |
| Storeys: | 2 |
| Land Size: | under 1/2 acre |
| Floor Space: | 2218 sqft |
| Bathrooms: | 3 |
| Bedrooms: | 3 |
| Parking Type: | Attached garage |
| Cooling: | Air exchanger, Central air conditioning |
| Heating Type / Fuel: | Forced air (Natural gas) |
| Basement / Features / Type: | / / Full (Unfinished) |
| Exterior: | Brick, Stone, Stucco, Vinyl siding |
| Fireplace: | 1 / |
| Water: | Municipal water |
Property Description
House for sale in Fonthill located in 1524 Haist Street , Ontario, L0S1E5, Canada. This House have 3 bedrooms and 3 bathrooms. This property listing building style is Detached-2 Level. For all the rest of the information we have about this property in Fonthill , see above.
SEEING IS BELIEVING! Apiate the many upgrades this immaculate home has to offer! Built in 2017 with handsome facade - stone brick and stucco gives it truly a lovely presence! Open concept design boasting 9 Ft. Ceilings on the main floor. Showpiece white kitchen with floor to ceiling cabinetry, complimenting cappuccino cabinets on striking 9.5 ft. white island to entertain, granite counters and all your stainless appliances included. BBQ all season long with patio doors leading to covered rear deck. Great Rm/Din. Rm combined with Gas F/P and full ledge rock mantel makes this all very appealing. Main floor 2 pcs powder room, Wrought iron railing to upper level with Master bedroom and lavish exquisite 5 pcs. ensuite with soaker tub, oversize walk in glass, mosaic tile shower, massaging body jets, dbl vanity sinks and granite counters and a huge woman's dream walk in closet. Enjoy bamboo engineered hardwood floors thru-out, carpet free home, 2nd floor laundry, upgraded baseboards and trim, numerous pot lights, attractive wrought iron staircase railings to upper and lower level, Hunter Douglas window treatments, Central Vacuum, bright oversize windows and fully fenced yard. Aggregate concrete drive leading to insulated double garage, Basement ready for your own design - (drywall to complete lower level is all ready to go) Rough in Bath and cold cellar too. The Niagara area is home to outstanding golf courses, numerous wineries and a lifestyle that is sought after by many!
Similar Properties for 1524 Haist Street

Show a short description of the House
House, Detached-2 LevelFonthill, Ontario
Show a short description of the House
House, Detached-BungalowFonthill, Ontario
Show a short description of the House
House, Detached-2 LevelFonthill, Ontario
Show a short description of the House
House, Detached-BungalowFonthill, Ontario
Ask a Question About This Property
(Do not visit real estate objects without first agreeing on a visit)Property on Map
1524 Haist Street, Fonthill, Ontario, L0S1E5, Canada
