
1088 Sturbridge Drive
Burlington, Ontario, L7P5B5, Canada
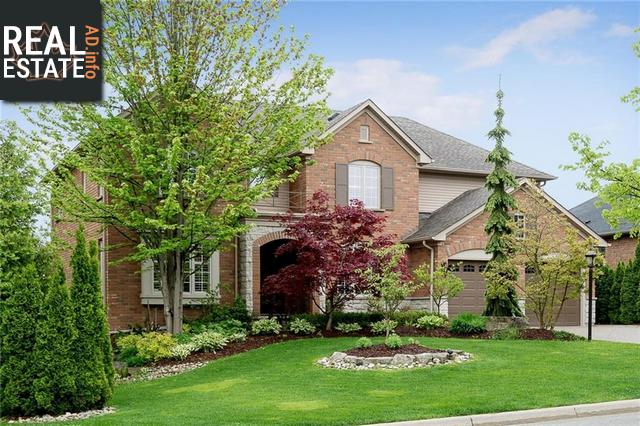
Please do not visit without confirmation.
Approx. price(Oct 2020):
$1,699,900
| Building type: | House |
| Building style: | Detached-2 Level |
| Storeys: | 2 |
| Land Size: | under 1/2 acre |
| Bathrooms: | 4 |
| Bedrooms: | 4 |
| Parking Type: | Inside Entry |
| Cooling: | Air Conditioned, Air exchanger, Central air conditioning |
| Heating Type / Fuel: | Forced air (Natural gas) |
| Basement / Features / Type: | / Walk out / Full (Finished) |
| Exterior: | Brick, Stone |
| Fireplace: | 3 / Electric (Other - See |
| Water: | Municipal water |
Property Description
House for sale in Burlington located in 1088 Sturbridge Drive , Ontario, L7P5B5, Canada. This House have 4 bedrooms and 4 bathrooms. This property listing building style is Detached-2 Level. For all the rest of the information we have about this property in Burlington , see above.
Spectacular Tyandega Branthaven built Family-size Home with 4 Bedrooms, 3.5 Bathrooms. situated on a lush green and treed private ravine lot. Double-door Front Entry to grand 2-story Foyer and LivingRoom with upper windows maximizing natural light. Gourmet Eat-in kitchen with Wolf 6-burner Cooktop, Miele Double Oven, Fridge and Dishwasher. Beverage Fridge and built-in Microwave. extended height off-white Cabinetry, dark wood Island with Breakfast Seating, WineRack, PotDrawers. Granite, Stone Backsplash/Mosaic. Pendants and Under-mount Lighting.Formal DiningRoom. FamilyRoom: Built-in Bookshelves. Hardwood Floors. Crown and Decorative Molding. PotLights, Chandeliers, Fans. 3 Fireplaces. California Shutters. Main floor Laundry with Built-in Cabinets. BackHall Entry from Garage. Open DogLeg Staircase to UpperLevel. DoubleDoor entry to King-size Master Suite. Spa-like Ensuite with SoakerTub, Walk-in Closet with Built-ins. 3 more ample size Bedrooms and Main Bathroom complete this level. Finished LowerLevel: substantial RecRoom. Office with Built-in Desks, Upper and Lower Cabinets/Bookshelves. UtilityRoom. 3 piece Bath. Painted thru-out. 2 walkouts: to expansive Upper Deck or LowerLevel Patio. The Bi-level Deck from Kitchen, overlooks Waterfall flowing from upper to lower rear yard. Extensive hard/soft- scaping. sides onto Conservation/Upper Hager Crk. Iron/Wood/Hedge Perimeter Fencing, Exterior Lighting, Sprinkler System, Pattern Concrete and Armour Stone
Similar Properties for 1088 Sturbridge Drive

Show a short description of the House
House, Detached-2 LevelBurlington, Ontario
Show a short description of the House
House, Detached-BungalowBurlington, Ontario
Show a short description of the House
House, Detached-2 LevelBurlington, Ontario
Show a short description of the Row-Townhouse
Row-Townhouse, Attached-2 LevelBurlington, Ontario
Ask a Question About This Property
(Do not visit real estate objects without first agreeing on a visit)Property on Map
1088 Sturbridge Drive, Burlington, Ontario, L7P5B5, Canada
