
375 Arden Crescent
Burlington, Ontario, L7L2A7, Canada
Please do not visit without confirmation.
Approx. price(Oct 2020):
$2,590,000
| Building type: | House |
| Building style: | Detached-2 Level |
| Storeys: | 2 |
| Land Size: | under 1/2 acre |
| Floor Space: | 4000 sqft |
| Bathrooms: | 7 |
| Bedrooms: | 4 |
| Parking Space(s): | 8 |
| Cooling: | Central air conditioning |
| Heating Type / Fuel: | Forced air (Natural gas) |
| Basement / Features / Type: | / / Full (Finished) |
| Exterior: | Stone, Vinyl siding |
| Fireplace: | 3 / Gas (Other - See rema |
| Water: | Municipal water |
Property Description
House for sale in Burlington located in 375 Arden Crescent , Ontario, L7L2A7, Canada. This House have 4 bedrooms and 7 bathrooms. This property listing building style is Detached-2 Level. For all the rest of the information we have about this property in Burlington , see above.
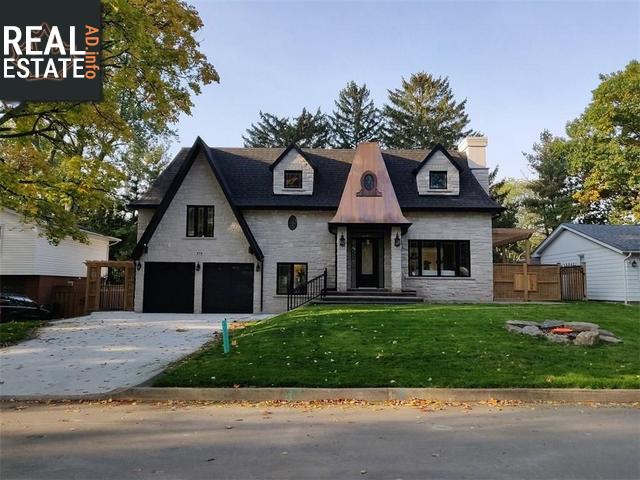
See to Believe! No Expenses Spared! Total Luxurious $ Remodeling and Major Additions in 2019 makes this Designer Home Almost Fully Rebuilt with 4000 Sq ft + Finished Basement, 4 Bedrooms, 7 Washrooms *Premium 80ft x 125ft Lot* No Sidewalk* Very Coveted Street in Sought After Shoreacres. TOP RATED Schools, TUCK/ST. RAPHAEL/NELSON. Seamless Coordination Of 2 Storey and Split Lvl Designs Fills This Home With Character and Charm. 10 ft Ceilings on Main and 9 ft on 2nd Lvl. *Private Executive Master Retreat has 14 ft Ceilings, Out of the World 5Pc and Gas Firplce* 3 Huge Bedrooms Each with Custom W/I Clsts and Heated Flr Washrooms. Designer Touches Thru Out Makes Every Bit A Dream to Walk Into.Impressive Foyer Leads Into Inspired, Open Concept. Huge Combined Liv/ Din Rm w/focal Gas Fireplace Built In Live Edge Mantle Flanked by Gorgeous Cabinetry and Wallpapers. Separate Main Flr Family Room has See thru Gas Linear fireplace looks on to Entertainers Delight Backyard and Breakfst Area. Separate Executive Office and Mudrm on Grnd Lvl with 4Pc Washrm with Shwr or Pet Wash. All the 'must haves' for a Chef's Dream Kitchen, Custom Built-Ins, Quartz Counters and Glass Bcksplsh, Island w/Brkfst Bar and Sink. Top-of-the-Line Appliances. Stately Curb Appeal, Timeless NATURAL Lime Stone Front, Wide Concrete Driveway, Concrete on all Sides and Sprinklr Systm caters the needs and wants of Today's Busy Family *New Gas, Water and 200 Amp Hydro Connections* Steps to the Lake, Go STN, Parks, QEW and Hwy 403.
Similar Properties for 375 Arden Crescent

Show a short description of the House
House, Detached-2 LevelBurlington, Ontario
Show a short description of the House
House, Detached-BungalowBurlington, Ontario
Show a short description of the House
House, Detached-2 LevelBurlington, Ontario
Show a short description of the Row-Townhouse
Row-Townhouse, Attached-2 LevelBurlington, Ontario
Ask a Question About This Property
(Do not visit real estate objects without first agreeing on a visit)Property on Map
375 Arden Crescent, Burlington, Ontario, L7L2A7, Canada
