
322 Watson Avenue
Oakville, Ontario, L6J3V6, Canada
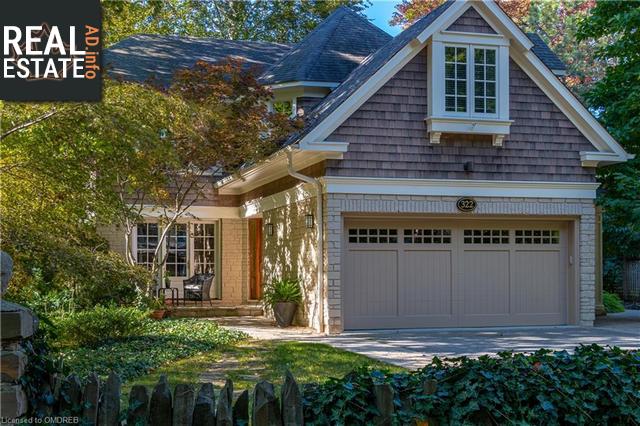
Please do not visit without confirmation.
Approx. price(Dec 2020):
$2,850,000
| Building type: | House |
| Building style: | Detached |
| Storeys: | 2 |
| Land Size: | under 1/2 acre |
| Floor Space: | 2995 |
| Bathrooms: | 4 |
| Bedrooms: | 4 |
| Parking Type: | Attached Garage, Inside Entry |
| Cooling: | Central air conditioning |
| Heating Type / Fuel: | Forced air, (Natural gas) |
| Basement / Features / Type: | / / Full (Finished) |
| Exterior: | Brick, Stone, Shingles |
| Fireplace: | 2 / Wood (Other - See rem |
| Water: | Municipal water |
Property Description
House for sale in Oakville located in 322 Watson Avenue , Ontario, L6J3V6, Canada. This House have 4 bedrooms and 4 bathrooms. This property listing building style is Detached. For all the rest of the information we have about this property in Oakville , see above.
A lovely Old Oakville home with many unique features, including a distinctive stone wall on a well-loved street in this beloved historic district. Many aspire to the lifestyle afforded by this location walk to shopping, the GO, the new recreation centre, excellent schools. But it is the feeling of community that attracts those who call this neighbourhood home. The pretty stone/brick/shingle facade offers excellent curb appeal. Much love has gone into both the homethe gardens evident in the photos. On a 65 by 150 lot, the west facing back gardens feature patios for outdoor dining/entertaining,mature perennial gardens, gorgeous trees. A family friendly layout, w/ spacious roomsgorgeous hardwood floors. The open-concept family space across the back of the home overlook the gardens. This includes a cozy family room that features a wood-burning fireplace w/ a one-of-a-kind soapstone mantel. The adjacent kitchen was renovated in 2017. Truly a chefs dream kitchen, custom-designedstyled with a nod to the contemporary, w/ high-end appliances throughout incl a SubZero fridge, a sleek Induction cooktop,Miele steam oven, microwavedishwasher. Space for casual family dining. A beautiful formal living room overlooks the side garden. Across the hall, the dining room opens to a small front patio for the morning sun. Also found on the main floor is a second family entry w/ mudroomthe guest powder rm. On the upper level there are 4 spacious bedrms plus two full bathrms (renovated in 2013, heated floors). The master bedroom features an adjacent den for late night TV for parentswork space during the day. Almost 4500 sf of total living space, incl 1460sf in lower level. Here find a recreation room w/ space for a gym, storage rooms, a full bathrm,a laundry/hobby space (heated floors). 1.5 car garage. MacLachlan CollegeNew Central PS are an easy walk, with other excellent schools in the catchment. Floor plans, list of home details in Supplements.
Other Structures: Shed
Similar Properties for 322 Watson Avenue

Show a short description of the House
House, Detached-2 LevelOakville, Ontario
Show a short description of the House
House, DetachedOakville, Ontario
Show a short description of the House
House, Detached-2 LevelOakville, Ontario
Show a short description of the House
House, Detached-2 LevelOakville, Ontario
Ask a Question About This Property
(Do not visit real estate objects without first agreeing on a visit)Property on Map
322 Watson Avenue, Oakville, Ontario, L6J3V6, Canada
