
4424 Colonel Talbot Road
London, Ontario, N6P1V9, Canada
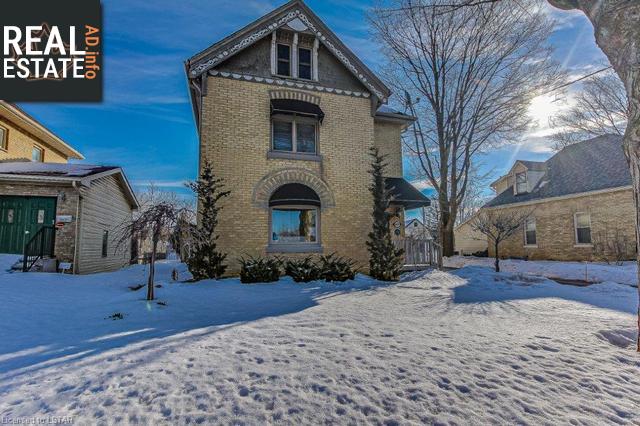
Please do not visit without confirmation.
Approx. price(May 2021):
$799,900
| Building type: | House |
| Building style: | Detached-2 Level |
| Storeys: | 2 |
| Land Size: | under 1/2 acre |
| Floor Space: | 2081 |
| Bathrooms: | 3 |
| Bedrooms: | 4 |
| Cooling: | Central air conditioning |
| Heating Type / Fuel: | Forced air, (Natural gas) |
| Basement / Features / Type: | / / Partial (Unfinished) |
| Exterior: | Brick, Vinyl siding |
| Water: | Municipal water |
Property Description
House for sale in London located in 4424 Colonel Talbot Road , Ontario, N6P1V9, Canada. This House have 4 bedrooms and 3 bathrooms. This property listing building style is Detached-2 Level. For all the rest of the information we have about this property in London , see above.
Zoned Commercial/Residential. Here's your chance to own a piece of history in Lovely Lambeth, CIRCA 1890 - double London brick exterior. Be prepared to be wowed as this home has been impeccably maintained by the same owners for over 19 years. Hundred's of thousands has been spent with the utmost quality with maintaining the heritage feel. The front parlor was formerly used by Travel Express with an oversized pocket door to contain the main living quarters. The adjacent dining room would allow for additional commercial space (property zoned commercial/residential). Furthermore, you will find a jaw dropping chef's kitchen worth $140, 000 completed by Kitchen's Alive (2013). Nothing but top of the line appliances including a Thermador professional 6 burner all gas range with BBQ and griddle, Electrolux all fridge and all freezer combo and silent dishwasher. You'll love the back family room with patio doors leading to a generous 2-tiered deck and fence built by Hickory Dickory Decks (2017). Main floor powder room. Upstairs are 4 bedrooms (one features a balcony), a 5pc bathroom with his/hers sinks, oversized soaker tub and stand up glass shower, as well as an additional 3pc bathroom with laundry facilities. Potential for future attic development. The basement allows additional storage space. Sump pump and membrane installed 2018. Professional gardens surround the home with complete irrigation system, with run-offs to patio and herb planters - which means you water nothing! Outdoor bunkie with hydro PLUS a matching garden shed - both custom Mennonite made. Other fine updates include: 3 stage gas furnace (2020), 35 year shingles (2020), custom awnings (2020), windows (2015), upgraded attic insulation (2020), gazebo 16 x 12 (2020), Char-Boil professional BBQ (2018). You have to see this for yourself - it's a beauty!
Similar Properties for 4424 Colonel Talbot Road

Show a short description of the House
House, DetachedLondon, Ontario
Show a short description of the House
House, Detached-BungalowLondon, Ontario
Show a short description of the House
House, Detached-2 LevelLondon, Ontario
Show a short description of the House
House, Detached-2 LevelLondon, Ontario
Ask a Question About This Property
(Do not visit real estate objects without first agreeing on a visit)Property on Map
4424 Colonel Talbot Road, London, Ontario, N6P1V9, Canada
