
1 Ironwood Crescent
Brighton, Ontario, K0K1H0, Canada
Please do not visit without confirmation.
Approx. price(Nov 2021):
$1,249,000
| Building type: | House |
| Building style: | Detached-Bungalow |
| Storeys: | 1 |
| Floor Space: | 2192 |
| Bathrooms: | 3 |
| Bedrooms: | 4 |
| Parking Type: | Attached Garage |
| Cooling: | Central air conditioning |
| Heating Type / Fuel: | Forced air, (Propane) |
| Basement / Features / Type: | / / Full (Finished) |
| Exterior: | Brick, Shingles |
| Water: | Dug Well, Well |
Property Description
House for sale in Brighton located in 1 Ironwood Crescent , Ontario, K0K1H0, Canada. This House have 4 bedrooms and 3 bathrooms. This property listing building style is Detached-Bungalow. For all the rest of the information we have about this property in Brighton , see above.
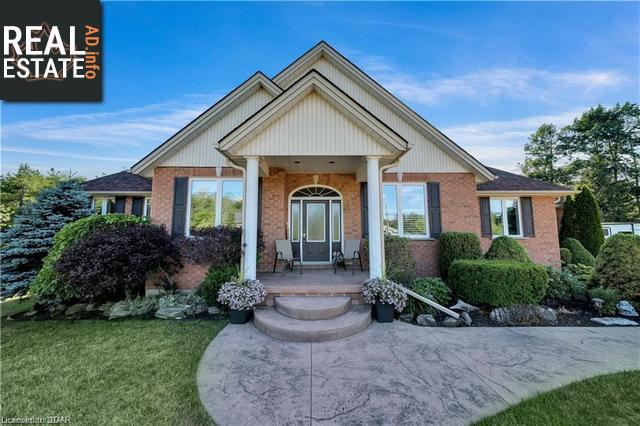
This stunning custom brick bungalow is located on a premium 1 acre corner lot backing on to the 5th green, in the highly sought after Timber Ridge Estates. The beautifully landscaped front adds curb appeal with a stamped concrete walkway which is sure to wow as you enter the spectacular fully finished home. The main level showcases a large open concept living space with hardwood floors, 9' ceilings with bright windows and lots of natural light, a generous entrance/foyer and family room upon entry of the home. The living room features a dual-sided propane fireplace, which is also showcased in the Master Bedroom. The impeccable Master suite also boasts a walk-out to the private backyard, large walk-in closet, 6-piece ensuite bathroom which includes a soaker/jet tub and stand up shower. A modernized kitchen makes for the perfect place to host social gatherings with family and friends and overlooks a private backyard oasis with a walk-out to an oversized composite deck, lower level wood deck to the above ground pool, 3 season gazebo, and fire pit for your enjoyment. The main level also features 2 more bedrooms, a 4-piece bathroom and mudroom with main floor laundry. To further this impressive custom home has a lower level in-law suite with separate entry, large bright bedroom, 4-piece bathroom, living room, full kitchen with dinette and office/exercise room. Other features and upgrades: Hot Water Tank (Owned), Air Exchanger, Water Softener (2014), Reverse Osmosis under both kitchen sinks (2014), UV Light, Cold Storage, Roof Shingles (2019), Septic pumped fall 2020. A must see, this custom home is truly a gem!
Other Structures: Shed
Similar Properties for 1 Ironwood Crescent

Show a short description of the House
House, Detached-BungalowBrighton, Ontario
Show a short description of the House
House, Detached-2 LevelBrighton, Ontario
Show a short description of the House
House, DetachedBrighton, Ontario
Show a short description of the House
House, Detached-2 LevelBrighton, Ontario
Ask a Question About This Property
(Do not visit real estate objects without first agreeing on a visit)Property on Map
1 Ironwood Crescent, Brighton, Ontario, K0K1H0, Canada
