
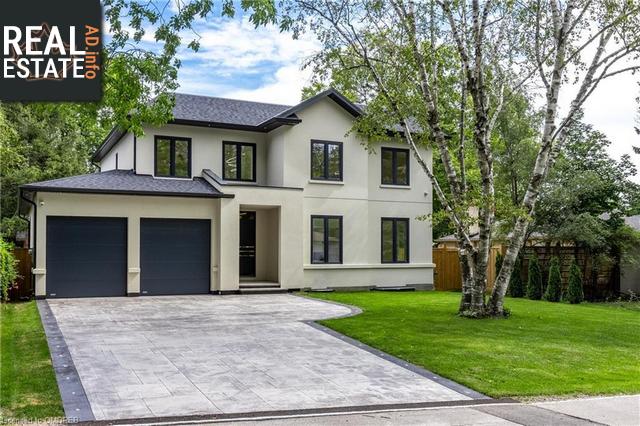
287 Sabel Street
Oakville, Ontario, L6L3V9, Canada
Please do not visit without confirmation.
Approx. price(Nov 2021):
$3,199,000
| Building type: | House |
| Building style: | Detached-2 Level |
| Storeys: | 2 |
| Land Size: | under 1/2 acre |
| Floor Space: | 3405 |
| Bathrooms: | 4 |
| Bedrooms: | 4 |
| Parking Type: | Attached Garage |
| Cooling: | Central air conditioning |
| Heating Type / Fuel: | Forced air, (Natural gas) |
| Basement / Features / Type: | / / Full (Unfinished) |
| Exterior: | Stucco |
| Water: | Municipal water |
Property Description
House for sale in Oakville located in 287 Sabel Street , Ontario, L6L3V9, Canada. This House have 4 bedrooms and 4 bathrooms. This property listing building style is Detached-2 Level. For all the rest of the information we have about this property in Oakville , see above.
287 Sabel Street is a gorgeous custom home with open floor plan and elegant CONTEMPORARY style. Oversized European windows and sliding doors fill the main floor with natural light. Timeless design and clean lines make this a truly exceptional home. The sleek kitchen is the heart of the home featuring wrap-around cabinetry, quartz countertop and backsplash and high-end appliances, including two dishwashers. Organization is a breeze with the large Mud Room with Garage access and separate entrance to Lower Level. The Kitchen is open to the Family Room with linear gas fireplace and custom built-ins. The open floor plan continues to the Dining and Living areas which make this home perfect for entertaining guests. The Principal Bedroom offers custom closets and a luxurious 5 pc ensuite with curbless shower, freestanding tub, and wall mounted CABANO faucets. There are 3 additional bedrooms on this level, two full bathrooms. as well as a stylish laundry room with skylight. All upper level bathrooms have heated floors and curbless showers with linear drains. Throw away your shovel as you drive up the heated patterned concrete driveway, with integrated LED lights, to the modern oversized garage doors. The garage features heated floors, nearly 12ft high ceilings, skylights, and rear drive-through door to covered porch. The Lower Level has heated floors, rough-in bathroom and awaits your imagination. Located in family-friendly Bronte, close to a multitude of parks, schools, Bronte Harbour and waterfront trails.
Other Structures: Shed
Similar Properties for 287 Sabel Street

Show a short description of the House
House, Detached-2 LevelOakville, Ontario
Show a short description of the House
House, Detached-2 LevelOakville, Ontario
Show a short description of the House
House, Detached-2 LevelOakville, Ontario
Show a short description of the House
House, Detached-2 LevelOakville, Ontario
Ask a Question About This Property
(Do not visit real estate objects without first agreeing on a visit)Property on Map
287 Sabel Street, Oakville, Ontario, L6L3V9, Canada
