
34 Devere Drive
Guelph, Ontario, N1G2S9, Canada
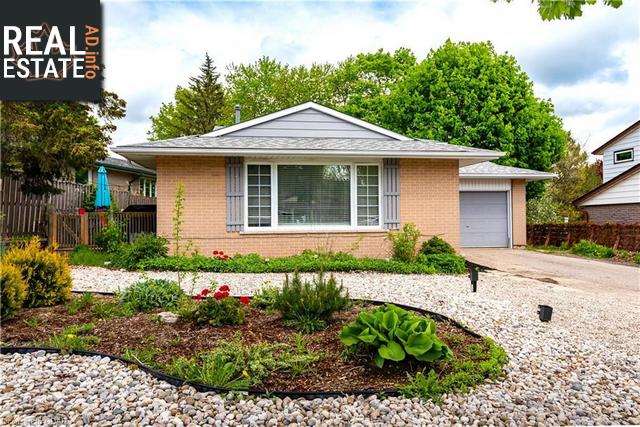
Please do not visit without confirmation.
Approx. price(Jul 2022):
$899,900
| Building type: | House |
| Building style: | Detached |
| Land Size: | under 1/2 acre |
| Floor Space: | 1450 |
| Bathrooms: | 2 |
| Bedrooms: | 4 |
| Parking Type: | Attached Garage |
| Cooling: | Central air conditioning |
| Heating Type / Fuel: | Forced air, (Natural gas) |
| Basement / Features / Type: | / / Full (Finished) |
| Exterior: | Aluminum siding, Brick |
| Fireplace: | 1 / |
| Water: | Municipal water |
Property Description
House for sale in Guelph located in 34 Devere Drive , Ontario, N1G2S9, Canada. This House have 4 bedrooms and 2 bathrooms. This property listing building style is Detached. For all the rest of the information we have about this property in Guelph , see above.
34 Devere Dr is a charming backsplit with a LEGAL 2 bedroom apartment situated on a quiet street in desirable south-end neighbourhood! The possibilities are endless! Live in top unit and have almost 40% of your mortgage paid for by renting the bsmt unit. Or live in bsmt unit and have 55% of your mortgage paid for by renting the upper unit. Own this home for the same monthly payment as a rental! Great open concept layout! Kitchen features white cabinetry, tiled backsplash, glass feature cabinetry, S/S appliances and large 2-tiered island W/bar seating for casual dining or entertaining. Open to living/dining room W/corner fireplace, laminate floors and enormous window. Garden doors off kitchen lead to private side deck. Perfect place to relax and unwind or BBQ with guests! Upstairs are 2 spacious bedrooms W/solid hardwood floors, large windows and his/hers closets. Upgrade 4pc main bathroom W/custom tiling, large vanity and shower/tub. The finished lower 2 levels offer lovely 2-bedroom apt! Kitchen W/laminate floors, tiled backsplash, pantry and white cabinetry. Open to the living room with large window allowing the space to be bright and inviting. There are 2 spacious bedrooms with laminate floors and plenty of closet space. Beautifully renovated bathroom with oversized vanity and double glass shower with rain head. This unit comes with its own separate laundry! Attached 1 car garage with 5 driveway parking spaces. The lower unit is able to access the backyard offering a large grass area for children and pets to play. The large mature trees provide ample privacy. Both units have their own separate outdoor areas. Less than 10-min walk to Mary Phelan CS, Centennial CVI and College Heights SS. Short walk from Crane Dog Park and Hanlon Creek Off-Leash Park making it a great location for dog owners. There are also multiple scenic walking trails nearby. 2-min drive to Stone Rd Mall and all the amenities that surround it such as grocery stores, restaurants, bank, Shoppers Drug Mart, LCBO and much more!
Similar Properties for 34 Devere Drive

Show a short description of the Row-Townhouse
Row-Townhouse, AttachedGuelph, Ontario
Show a short description of the House
House, DetachedGuelph, Ontario
Show a short description of the House
House, Detached-2 LevelGuelph, Ontario
Show a short description of the Row-Townhouse
Row-Townhouse, Attached-3 LevelGuelph, Ontario
Ask a Question About This Property
(Do not visit real estate objects without first agreeing on a visit)Property on Map
34 Devere Drive, Guelph, Ontario, N1G2S9, Canada
