
5 Whitney Way
Caledon, Ontario, L7K1H7, Canada
Please do not visit without confirmation.
Approx. price(Aug 2022):
$4,999,000
| Building type: | House |
| Building style: | Detached |
| Storeys: | 1.5 |
| Floor Space: | 4869 |
| Bathrooms: | 4 |
| Bedrooms: | 5 |
| Parking Type: | Attached Garage |
| Cooling: | Central air conditioning |
| Heating Type / Fuel: | Forced air, (Natural gas) |
| Basement / Features / Type: | / / Full (Partially finished) |
| Exterior: | Stone, Stucco |
| Fireplace: | 3 / |
| Water: | Well |
Property Description
House for sale in Caledon located in 5 Whitney Way , Ontario, L7K1H7, Canada. This House have 5 bedrooms and 4 bathrooms. This property listing building style is Detached. For all the rest of the information we have about this property in Caledon , see above.
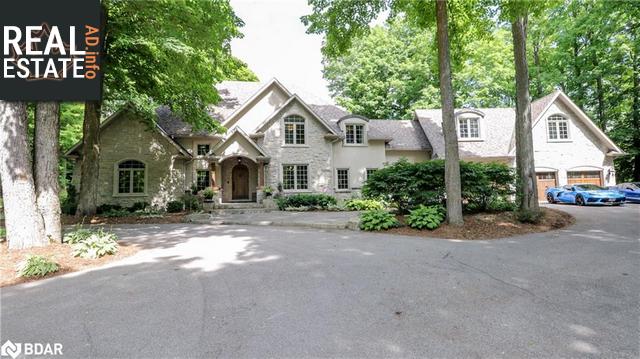
Nothing short of stunning is this gorgeous 11 yr old CUSTOM built home nestled in one of the most sought after areas in Caledon! 5 Whitney Way sits on 2.9 acres of lush landscaping with Limestone walk ways that give multiple stone plateaus and patio areas. Easy to maintain gardens provide shade and beauty all framing in the heated salt water pool that friends and family will surely enjoy on those hot summer days! Extensive decking across the back of the massive home provides a panoramic view of the property and is also home to a Hot Tub where you can relax and soak just taking in the view! The 1000 sq ft. heated garage allows parking for 4 cars! The garage features multiple tool chest cabinetry, checker board walls and doors and has inside entry into the Mudroom, complete with built in cabinetry and heated tile floors. 4869 finished sq ft. above grade has 5 bdrms and 4 bathrooms including a Primary Ensuite that belongs in a magazine! The walkout basement has an additional 2842 sq ft. of room that is partially finished with another bathroom already roughed in and what could be a 6th bdrm w a gas fireplace! The Great room above the garage is plumbed in for a kitchen if you'd need one. All the hook ups are there and even has a separate laundry hook up making it easy to have a completely separate suite, perhaps Nanny's quarters or for family or guests. Refurbished White Oak hardwood flooring is used throughout the home and adds a warm charm. The gourmet kitchen has a ton of counter space with multiple Islands giving loads of storage and great for entertaining. Huge side by side SS Viking fridge and freezer, SS 1.5 Viking ovens w 6 gas burners and griddle! Built in SS microwave, Dishwasher and Wine fridge to name a few of the features. The open concept layout offers views of the gorgeous back yard from every room! Solid Oak doors, oversized windows, NEW FURNACE, GENERAC generator, 45 min to downtown Toronto + -this home is a must see! Book a showing today!
Other Structures: Shed
Similar Properties for 5 Whitney Way

Show a short description of the House
House, Detached-BungalowCaledonia, Ontario
Show a short description of the House
House, Detached-2 LevelCaledonia, Ontario
Show a short description of the House
House, Detached-2 LevelCaledonia, Ontario
Show a short description of the House
House, Detached-2 LevelCaledon, Ontario
Ask a Question About This Property
(Do not visit real estate objects without first agreeing on a visit)Property on Map
5 Whitney Way, Caledon, Ontario, L7K1H7, Canada
