
2750 Torrey Pines Way
London, Ontario, N6G0K5, Canada
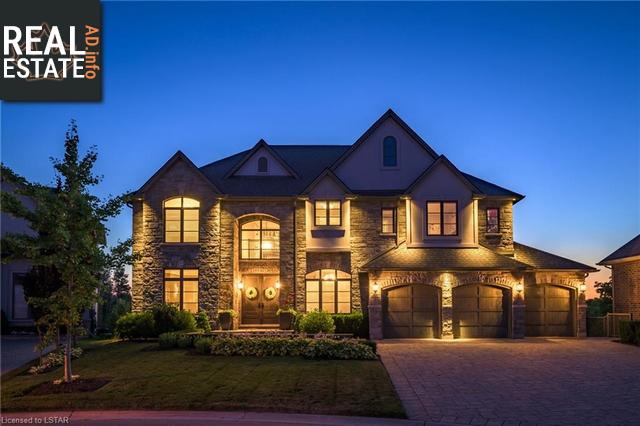
Please do not visit without confirmation.
Approx. price(Aug 2022):
$3,390,000
| Building type: | House |
| Building style: | Detached-2 Level |
| Storeys: | 2 |
| Land Size: | under 1/2 acre |
| Floor Space: | 4874 |
| Bathrooms: | 5 |
| Bedrooms: | 6 |
| Parking Type: | Attached Garage |
| Cooling: | Central air conditioning |
| Heating Type / Fuel: | In Floor Heating, Forced air, (Natural gas) |
| Basement / Features / Type: | / / Full (Finished) |
| Exterior: | Brick, Stone, Stucco |
| Fireplace: | 4 / (Insert), (Other - Se |
| Water: | Municipal water |
Property Description
House for sale in London located in 2750 Torrey Pines Way , Ontario, N6G0K5, Canada. This House have 6 bedrooms and 5 bathrooms. This property listing building style is Detached-2 Level. For all the rest of the information we have about this property in London , see above.
Spectacular luxury home with resort-style backyard and fully finished lower-level walk-out perched overlooking Sunningdale Golf Course in Upper Richmond Village. Timeless brick and stone exterior creates an impressive presence and sets the tone for approx. 6500 sq. ft. of premium finishes, masterful craftsmanship, a thoughtful floor plan and panoramic views of the golf course, countryside and treescape. Details include rich hardwood flooring, solid doors, gorgeous millwork, designer lighting and extensive built-ins. Private office w/walnut library shelving and coffered ceilings. Dining room features detailed millwork and tray ceiling. Butlers pantry w/ top lit cabinetry. Great room showcases incredible windows w/ beautiful views and encompasses spacious living room, feature wall of built-ins w/fireplace and extends into fabulous kitchen w/ceiling height cabinetry, extensive granite counters, contrast-tone centre island, walk-in pantry and top line appliances including Sub Zero fridge, 2 Wolf ovens, warming drawer, 6-burner gas range, 2 Miele dishwashers. Sunlit dinette wrapped in windows w/ garden door to upper deck. Bonus room on main ideal as kids space/2nd office. Craft room w/sink and built-in work station. Mud room adds thoughtful storage/cubbies. Wrought iron stair railing and natural light creates an airiness to 2nd floor landing. Oversized principal suite enjoys fireplace, multiple windows, sitting area, walk-in closet and a 5-piece ensuite boasting an outstanding blend of millwork, tilework and design elements. 3 additional large bedrooms w/ walk-in closets, ensuite privileges, 5th bedroom/play room and a stunning laundry room complete the 2nd floor living. Walk-out level adds guest bedroom w/ ensuite, rec room w/ wet bar and fireplace, gym and roughed in wine cellar. Backyard boasts incredible outdoor living w/covered patio, outdoor kitchen, cabana, washroom, stunning self-cleaning Hollandia pool w/ infinity spa and poolside fireplace. Savant home automation. 3 bay, 4 car garage.
Similar Properties for 2750 Torrey Pines Way

Show a short description of the House
House, DetachedLondon, Ontario
Show a short description of the House
House, Detached-BungalowLondon, Ontario
Show a short description of the House
House, DetachedLondon, Ontario
Show a short description of the House
House, DetachedLondon, Ontario
Ask a Question About This Property
(Do not visit real estate objects without first agreeing on a visit)Property on Map
2750 Torrey Pines Way, London, Ontario, N6G0K5, Canada
