
136 Pebblecreek Drive
Kitchener, Ontario, N2A4M4, Canada
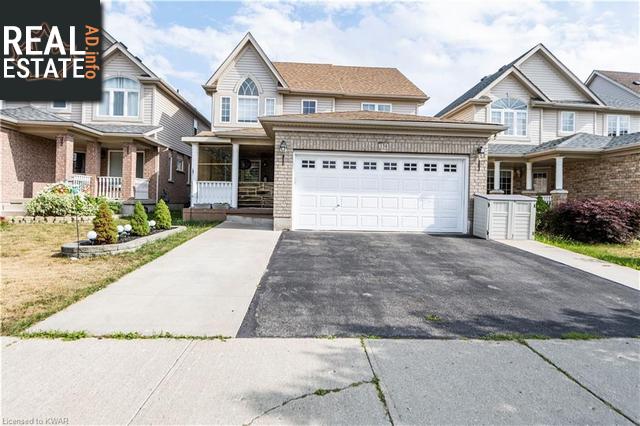
Please do not visit without confirmation.
Approx. price(Aug 2022):
$949,900
| Building type: | House |
| Building style: | Detached-2 Level |
| Storeys: | 2 |
| Land Size: | under 1/2 acre |
| Floor Space: | 2136 |
| Bathrooms: | 3 |
| Bedrooms: | 3 |
| Parking Type: | Attached Garage, Covered |
| Cooling: | Central air conditioning |
| Heating Type / Fuel: | Forced air, (Natural gas) |
| Basement / Features / Type: | / / Full (Unfinished) |
| Exterior: | Brick, Concrete, Vinyl siding |
| Water: | Municipal water |
Property Description
House for sale in Kitchener located in 136 Pebblecreek Drive , Ontario, N2A4M4, Canada. This House have 3 bedrooms and 3 bathrooms. This property listing building style is Detached-2 Level. For all the rest of the information we have about this property in Kitchener , see above.
Lackner Woods! This 3 bedroom 2 storey home is located in a great family neighbourhood, near highly sought-after schools (both public and separate), but it also provides quick access to Guelph, Cambridge, expressway, and 401. As you step up the walkway, you are greeted by an enclosed front porch, great for relaxing with your morning coffee or a drink at the end of the day. The expansive main floor boasts lots of windows for natural lighting, rich wide plank hardwood/ceramic floors, and an upgraded hardwood staircase with metal spindles up to the second floor. An elegant living/dining room, main floor office, main floor family room, dinette with walkout to 28x13ft deck, and fenced yard along with a beautiful white kitchen with granite countertop, deep double sink, newly installed top-of-the-line faucet, ceramic backsplash, breakfast island, freshly installed microwave/oven combination, high-end induction stove perfect for that Gourmet Cook. As you meander up the open staircase to the second floor, you are greeted by a large circular hallway leading to all bedrooms, an upper den, and the laundry room. The primary bedroom offers a private retreat with a luxury ensuite with a soaker tub, a separate shower, and a dream walk-in closet. The family bedrooms are a generous size (as the original plan was 4 bedrooms). There is a 2-car garage, fenced yard, deck, and a large open basement with oversized windows that could be completed for additional living space. This is a great location just off the 401 and expressway, the grand River and great hiking and walking trails.
Other Structures: Shed, Porch
Similar Properties for 136 Pebblecreek Drive

Show a short description of the House
House, Detached-2 LevelKitchener, Ontario
Show a short description of the House
House, Semi-detached-BungalowKitchener, Ontario
Show a short description of the House
House, Detached-2 LevelKitchener, Ontario
Show a short description of the House
House, Semi-detachedKitchener, Ontario
Ask a Question About This Property
(Do not visit real estate objects without first agreeing on a visit)Property on Map
136 Pebblecreek Drive, Kitchener, Ontario, N2A4M4, Canada
