
5721 Menzies Rd
Duncan, British Columbia, V9L6G7, Canada
Please do not visit without confirmation.
Approx. price(Jul 2023):
$2,200,000
| Building type: | House |
| Building style: | Tudor |
| Land Size: | 11.41 ac |
| Bathrooms: | 4 |
| Bedrooms: | 5 |
| Parking Space(s): | 10 |
| Cooling: | Fully air conditioned |
| Heating Type / Fuel: | Heat Pump, (Wood), (Other) |
| Fireplace: | 1 / |
Property Description
House for sale in Duncan located in 5721 Menzies Rd , British Columbia, V9L6G7, Canada. This House have 5 bedrooms and 4 bathrooms. This property listing building style is Tudor. For all the rest of the information we have about this property in Duncan , see above.
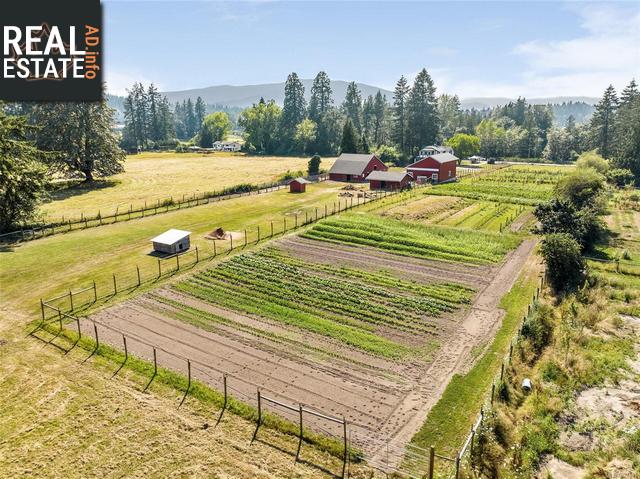
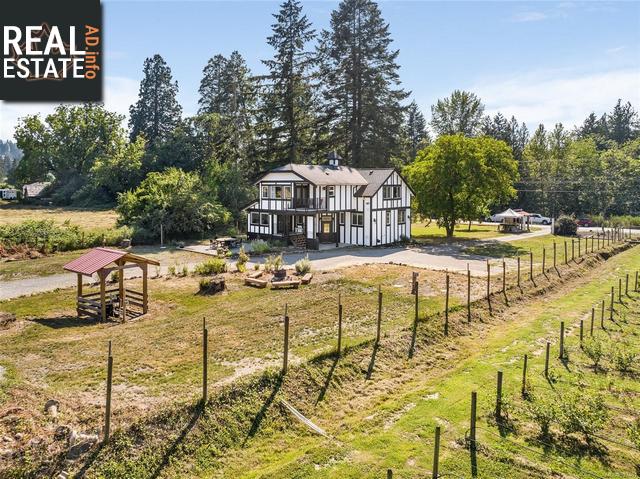
This pristine countryside estate is the perfect generational property. Nestled in Cowichan Valleys most desired neighbourhood, with 11.4 acres of open fields and beautiful rainforest trails. Limitless options for home businesses, Airbnb, hobby farming, or equestrian use. Secondary home potential under new ALR regulations, with an existing 1500 sq/ft detached shop (conversion potential). Almost all buildings/systems are only four years old. Upon possession in 2018, the owners spent two years working with architects, designers, and contractors to create their dream estate. They built a commercial-grade workshop, restored all accessory buildings, stripped the main house to its frame, expanded the foundation, and then rebuilt from the ground up. Brand new septic tank/field, well pump/filtration, sump pump/drainage/drip irrigation, electrical/plumbing/insulation, windows/doors, HVAC/ducting, chimney/stove, building envelope, appliances, and all interior/exterior finishes. Detailed records of receipts/permits/plans available (over $900, 000 in improvements!). The home features modern farmhouse decor with an open-concept floor plan. Oak and heated tile floors, quartz/marble counters with custom millwork. A chefs kitchen with a propane range, stainless appliances, and an oversized island. A showpiece living room with vaulted ceilings, exposed trusses, and fireplace backdrop. The lower rec room could serve as a sixth bedroom, with all other bedrooms on the upper. The primary has a private balcony, a walk-in closet, and a 4-pc ensuite. The four-bay workshop has a 3-pc bath, separate 200A service (400A total) and is fully insulated and solar panel ready. Other buildings include a 3, 274 sq/ft barn with a fenced run and upper loft, and stables overlooking the fields. A high-capacity well provides ample water for irrigation and all buildings. Currently operating as a family farm, with a popular stand and mature crops providing a sustainable, organic food supply
Other Structures: Barn, Workshop, Patio(s)
Similar Properties for 5721 Menzies Rd

Show a short description of the House
HouseDuncan, British Columbia
Show a short description of the House
HouseDuncan, British Columbia
Show a short description of the Row-Townhouse
Row-TownhouseDuncan, British Columbia
Ask a Question About This Property
(Do not visit real estate objects without first agreeing on a visit)Property on Map
5721 Menzies Rd, Duncan, British Columbia, V9L6G7, Canada
