
5 Butcher Crescent
Brantford, Ontario, N3T0P3, Canada
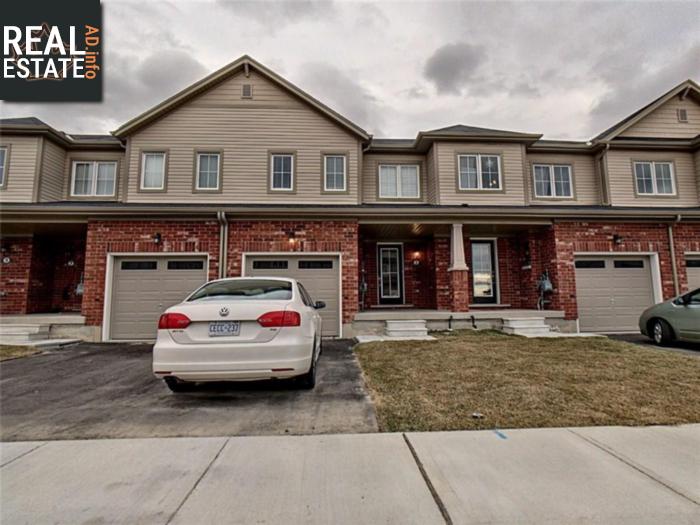
Please do not visit without confirmation.
Approx. price(Jun 2019):
$405,000
| Building type: | House |
| Building style: | Attached-2 Level |
| Storeys: | 2 |
| Land Size: | 20.01 x |
| Floor Space: | 1251 |
| Bathrooms: | 3 |
| Bedrooms: | 3 |
| Parking Type: | Attached garage, Shared |
| Cooling: | Central air conditioning |
| Heating Type / Fuel: | Forced air (Natural gas) |
| Basement / Features / Type: | / / Full (Unfinished) |
| Exterior: | Brick, Vinyl siding |
| Water: | Municipal water |
Property Description
House for sale in Brantford located in 5 Butcher Crescent , Ontario, N3T0P3, Canada. This House have 3 bedrooms and 3 bathrooms. This property listing building style is Attached-2 Level. For all the rest of the information we have about this property in Brantford , see above.
Beautiful under 1 year old townhome is desirable West Brant. Open concept living, dining, kitchen area on main floor, great for entertaining. Main floor also has a powder room, and access to garage. Upstairs you will find 3 bedrooms and 2 full bathrooms. Master has a large walk in closet and en-suite with stand up shower. This home features beautiful tile and laminate on main level. Close to schools, parks, shopping, and only 5 minutes to the downtown
Similar Properties for 5 Butcher Crescent

Show a short description of the Row-Townhouse
Row-Townhouse, Attached-2 LevelBrantford, Ontario
Show a short description of the House
House, Attached-2 LevelBrantford, Ontario
Show a short description of the House
House, Detached-Raised bungalowBrantford, Ontario
Show a short description of the House
House, Detached-SidesplitBrantford, Ontario
Ask a Question About This Property
(Do not visit real estate objects without first agreeing on a visit)Property on Map
5 Butcher Crescent, Brantford, Ontario, N3T0P3, Canada
