
84 Bocelli Crescent
Stoney Creek, Ontario, L0R1P0, Canada
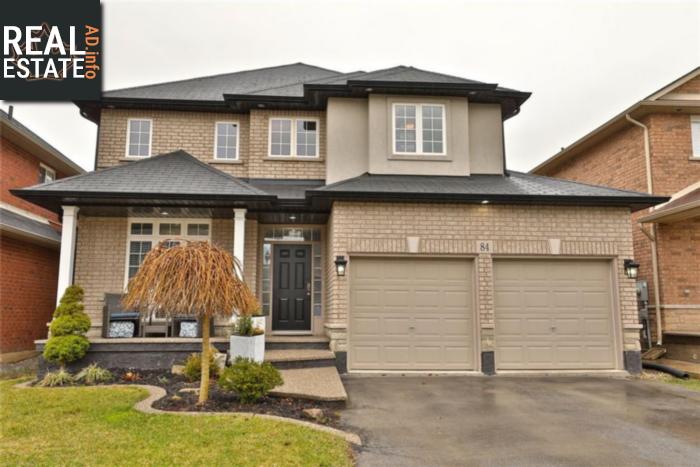
Please do not visit without confirmation.
Approx. price(Jun 2019):
$849,000
| Building type: | House |
| Building style: | Detached-2 Level |
| Storeys: | 2 |
| Land Size: | 43.01 x 104.99 |
| Floor Space: | 2513 |
| Bathrooms: | 4 |
| Bedrooms: | 4 |
| Parking Type: | Attached garage |
| Cooling: | Central air conditioning |
| Heating Type / Fuel: | Forced air (Natural gas) |
| Basement / Features / Type: | / / Full (Finished) |
| Exterior: | Brick, Stone, Stucco, Vinyl siding |
| Fireplace: | / Electric (Other - See r |
| Water: | Municipal water |
Property Description
House for sale in Stoney Creek located in 84 Bocelli Crescent , Ontario, L0R1P0, Canada. This House have 4 bedrooms and 4 bathrooms. This property listing building style is Detached-2 Level. For all the rest of the information we have about this property in Stoney Creek , see above.
Award winning Summit park neighborhood, near new schools, shopping easy access to Linc/Red Hill /QEW. Impressive exposed aggregate walk way leads to a inviting front porch. Once inside you are welcomed into this beautiful open concept home living room and dining room and a family room with soaring floor to ceiling windows and Gas fireplace. Modern fully renovated Kitchen with granite counter tops stainless steel appliances, opens into a spacious Dinette with built in cabinets and a built in Island that seats 6. Walk out from dinette to an oasis back yard comes with award winning on ground pool (2017). It is gas heated salt water pool and can be used in the winter as it has a spa option like a hot tub, includes multi colour lighting and completely finished deck. Second floor offers bright and sunny open to below office space Large Master bedroom with walk in closet, 5-piece Ensuite with separate soaker tub. Two other generous size bedrooms and a 4 piece bath completes the upper level. Fully finished basement offers spacious family room with built-in fireplace, play area for the kids + Kitchenette and dinette area. A 2 Piece washroom (with room to add shower) + Bedroom being used as (fully functional hair salon at the moment) updates include furnace 2019, pool anddeck (2017), Kitchen 2018. Basement has a Sump Pump Over flow Back up Valve w/ alarm.
Similar Properties for 84 Bocelli Crescent

Show a short description of the House
House, Detached-2 LevelStoney Creek, Ontario
Show a short description of the House
House, Detached-2 LevelStoney Creek, Ontario
Show a short description of the House
House, Detached-2 LevelStoney Creek, Ontario
Show a short description of the House
House, Detached-2 LevelStoney Creek, Ontario
Ask a Question About This Property
(Do not visit real estate objects without first agreeing on a visit)Property on Map
84 Bocelli Crescent, Stoney Creek, Ontario, L0R1P0, Canada
