
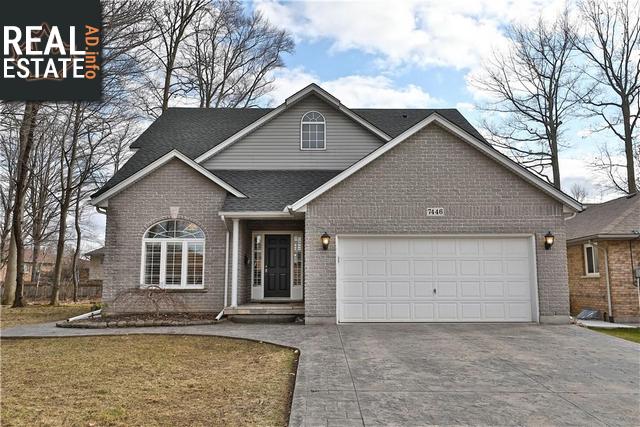
7446 Deerfield Crescent
Niagara Falls, Ontario, L2H3K7, Canada
Please do not visit without confirmation.
Approx. price(May 2020):
$849,900
| Building type: | House |
| Building style: | Detached-2 Level |
| Storeys: | 2 |
| Land Size: | 49.32 x 115.09 |
| Floor Space: | 2495 |
| Bathrooms: | 4 |
| Bedrooms: | 4 |
| Parking Type: | Attached garage |
| Cooling: | Central air conditioning |
| Heating Type / Fuel: | Forced air (Natural gas) |
| Basement / Features / Type: | / / Full (Finished) |
| Exterior: | Brick |
| Fireplace: | / Gas (Other - See remark |
| Water: | Municipal water |
Property Description
House for sale in Niagara Falls located in 7446 Deerfield Crescent , Ontario, L2H3K7, Canada. This House have 4 bedrooms and 4 bathrooms. This property listing building style is Detached-2 Level. For all the rest of the information we have about this property in Niagara Falls , see above.
This one is it! All the boxes checked off on your wish list! Custom move-in ready all brick 2 storey home siding onto mature greenspace at the end of a quiet crescent. Enjoy the convenience of the main floor master suite with large walk-in closet, luxury ensuite with floating vanities and glass shower. The cathedral ceilings, fireplace and tall windows in the great room provide incredible natural light that will impress! Youll apiate the craftsmanship in the custom kitchen featuring granite counters, raised panel doors, crown molding, light valance, fluted moldings, pantry cupboards, glass doors and a breakfast bar. A large picture window off the kitchen overlooking the greenspace, creates dining with a view. Escape the main living space to the front den with a palladium window, wainscotting and crown molding easily converted to the home office. Let the kids enjoy 3 spacious bedrooms and a loft upstairs away from mom and dad, or the fully finished basement with theatre space, exercise room and library. Youll fall in love with modern, high quality finishes including 9 ft ceilings, engineered hardwood throughout, crown molding, quartz counters, French doors, upgraded light and much more! The impressive appointments continue outside with stamped concrete driveway, walkway, and a 22 X 17pergola-covered patio. Theres a rear shed, gardens front and back, privacy fencing, 2 gas BBQ outlets, flagstone porch, 2018 Timberline roof, and a true 2-car garage. Come fall in love!
Other Structures: Shed
Similar Properties for 7446 Deerfield Crescent

Show a short description of the House
House, DetachedNiagara Falls, Ontario
Show a short description of the House
House, DetachedNiagara Falls, Ontario
Show a short description of the House
House, DetachedNiagara Falls, Ontario
Show a short description of the House
House, Detached-2 LevelNiagara Falls, Ontario
Ask a Question About This Property
(Do not visit real estate objects without first agreeing on a visit)Property on Map
7446 Deerfield Crescent, Niagara Falls, Ontario, L2H3K7, Canada
