
105 Highgate Drive
Stoney Creek, Ontario, L8J3P2, Canada
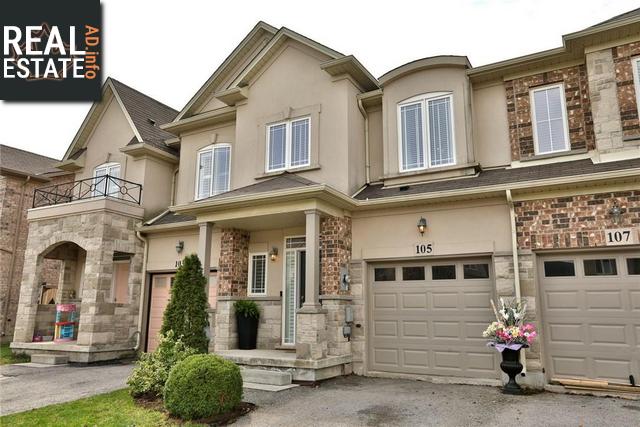
Please do not visit without confirmation.
Approx. price(Nov 2021):
$849,900
| Building type: | Row-Townhouse |
| Building style: | Attached-2 Level |
| Storeys: | 2 |
| Land Size: | 20.01 x 88.34 |
| Floor Space: | 1544 sqft |
| Bathrooms: | 4 |
| Bedrooms: | 3 |
| Parking Type: | Attached Garage |
| Cooling: | Central air conditioning |
| Heating Type / Fuel: | Forced air (Natural gas) |
| Basement / Features / Type: | / / Full (Finished) |
| Exterior: | Brick, Stone, Stucco |
| Fireplace: | / Electric (Other - See r |
| Water: | Municipal water |
Property Description
Row-Townhouse for sale in Stoney Creek located in 105 Highgate Drive , Ontario, L8J3P2, Canada. This Row-Townhouse have 3 bedrooms and 4 bathrooms. This property listing building style is Attached-2 Level. For all the rest of the information we have about this property in Stoney Creek , see above.
Stunning 3-bedroom, 4 bath freehold townhome with 9 foot ceilings on main level in Stoney Creek! This bright and open concept home is 2200 sq ft of finished space above grade with the fully finished Walk Out Lower Level. Several upgrades have been incorporated throughout this beautiful home including a floating hardwood staircase, California shutters on the main level, upgraded baseboards and extensive pot lighting. Plenty of natural light fills this beautiful home with the large windows throughout. The kitchen features extended height cabinetry, additional pantry, stainless-steel appliances including a gas stove and built-in microwave which flows seamlessly over to the dining area with a view to the walk out deck. The kitchen overlooks the generous sized and inviting family room with stunning hardwood floors with the hardwood flooring continuing up into the Primary bedroom which also adorns a spacious walk-in closet and 3-piece ensuite with glass shower. Transitioning to the upper level you will find a 4-piece main bath, second and third bedrooms and bonus loft area where your imagination can lend itself to how to use the space! This home has a completely finished tiled lower level with Walk Out to the back yard, 2-piece bathroom with a rough in for a shower, laundry area, rough in for a second kitchen and still has a sizeable storage area underneath the stairs! This beautifully designed home is completely move in ready and all it needs is you!
Similar Properties for 105 Highgate Drive

Show a short description of the House
House, Detached-2 LevelStoney Creek, Ontario
Show a short description of the House
House, Detached-2 LevelStoney Creek, Ontario
Show a short description of the House
House, Detached-2 LevelStoney Creek, Ontario
Show a short description of the House
House, Detached-2 LevelStoney Creek, Ontario
Ask a Question About This Property
(Do not visit real estate objects without first agreeing on a visit)Property on Map
105 Highgate Drive, Stoney Creek, Ontario, L8J3P2, Canada
