
116 Jordyns Ct
Amherstview, Ontario, K7N0A7, Canada
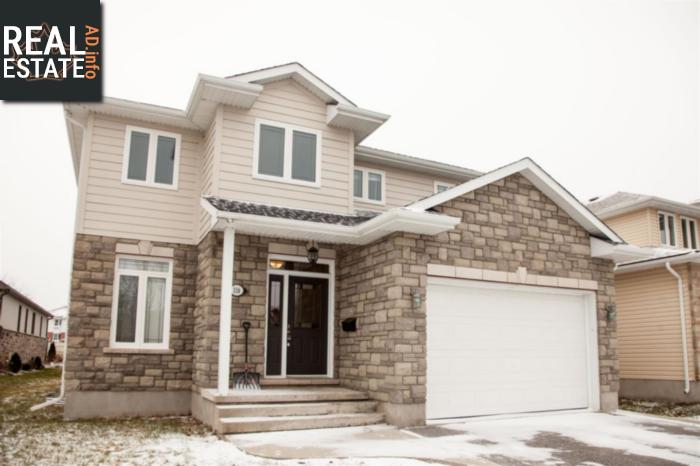
Please do not visit without confirmation.
Approx. price(Mar 2019):
$460,000
| Building type: | House |
| Building style: | Detached-2 Level |
| Storeys: | 2 |
| Land Size: | 45.4x |
| Floor Space: | 2500 sqft |
| Bathrooms: | 4 |
| Bedrooms: | 5 |
| Parking Type: | Garage |
| Heating Type / Fuel: | Forced air (Natural gas) |
| Basement / Features / Type: | Partially finished / / Full (Partially finished) |
| Exterior: | Stone, Aluminum siding |
| Fireplace: | / Gas (Insert) |
| Water: | Municipal water |
Property Description
House for sale in Amherstview located in 116 Jordyns Ct , Ontario, K7N0A7, Canada. This House have 5 bedrooms and 4 bathrooms. This property listing building style is Detached-2 Level. For all the rest of the information we have about this property in Amherstview , see above.
Are you looking for a large home at a reasonable price Then don't miss out on this custom 2500 square foot home sitting on a gorgeous lot in Amherstview! This 7 years young home has all the makings to be a dream home. Four large bedrooms upstairs, gorgeous master bedroom with a walk out terrace that overlooks Lake Ontario, 4 bathrooms, 2 car garage, main floor office, wide open basement and stone/wood siding on the exterior. The open concept kitchen and living room is cozy with a stone gas fireplace. The opportunities are endless and this house is priced to sell at $460, 000.
Similar Properties for 116 Jordyns Ct

Show a short description of the House
House, Detached-BungalowAmherstview, Ontario
Show a short description of the House
House, Detached-BungalowAmherstview, Ontario
Show a short description of the House
House, Detached-BungalowAmherstview, Ontario
Show a short description of the House
House, Detached-2 LevelAmherstview, Ontario
Ask a Question About This Property
(Do not visit real estate objects without first agreeing on a visit)Property on Map
116 Jordyns Ct, Amherstview, Ontario, K7N0A7, Canada
