
1231 Iris Dr
Kingston, Ontario, K7P0H6, Canada
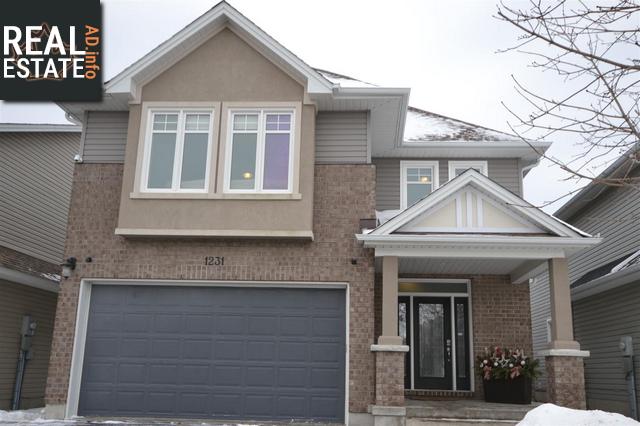
Please do not visit without confirmation.
Approx. price(May 2021):
$849,900
| Building type: | House |
| Building style: | Detached-2 Level |
| Storeys: | 2 |
| Land Size: | 38x105.02 |
| Floor Space: | 2693 sqft |
| Bathrooms: | 4 |
| Bedrooms: | 4 |
| Parking Type: | Garage |
| Cooling: | Central air conditioning |
| Heating Type / Fuel: | Forced air (Natural gas), In Floor Heating |
| Basement / Features / Type: | / / Full (Finished) |
| Exterior: | Brick, Hardboard, Vinyl siding |
| Fireplace: | / Gas (Insert) |
| Water: | Municipal water |
Property Description
House for sale in Kingston located in 1231 Iris Dr , Ontario, K7P0H6, Canada. This House have 4 bedrooms and 4 bathrooms. This property listing building style is Detached-2 Level. For all the rest of the information we have about this property in Kingston , see above.
Welcome home to 1231 Iris Drive in Woodhaven. This custom designed Maitland Model offers numerous upgrades and extras. The main floor hosts open concept, contemporary dAᄅcor, office, powder room, dining room and eating nook, sit up island, granite countertops, ceiling speakers, cork flooring, gas fireplace, freshly painted, alarm system, camera security system, and patio doors leading to the backyard oasis with interlock patio and Trex decking, including a $40, 000 MP Momentum Swim Spa, pool and hot tub combo. The upstairs features a cascading open staircase with upgraded spindles and posts, bright windows, 4 spacious bedrooms, massive master bedroom with 5 piece spa ensuite and 2 person corner whirlpool tub, another 5 piece bath and 2nd floor laundry room. The fully finished lower level has engineered hard wood floors, bath #4 with heated floors and an oversized shower with rain head, decorative ceiling, great family game space and tons of storage. The heated garage allows you to do projects year around and the irrigation system out front takes care of the gardens. Central air for the hot summer nights, central vac for ease and convenience, and steps to the park!
Similar Properties for 1231 Iris Dr

Show a short description of the House
House, Detached-2 LevelKingston, Ontario
Show a short description of the House
House, Semi-detached-2 LevelKingston, Ontario
Show a short description of the House
House, DetachedKingston, Ontario
Show a short description of the House
House, DetachedKingston, Ontario
Ask a Question About This Property
(Do not visit real estate objects without first agreeing on a visit)Property on Map
1231 Iris Dr, Kingston, Ontario, K7P0H6, Canada
