
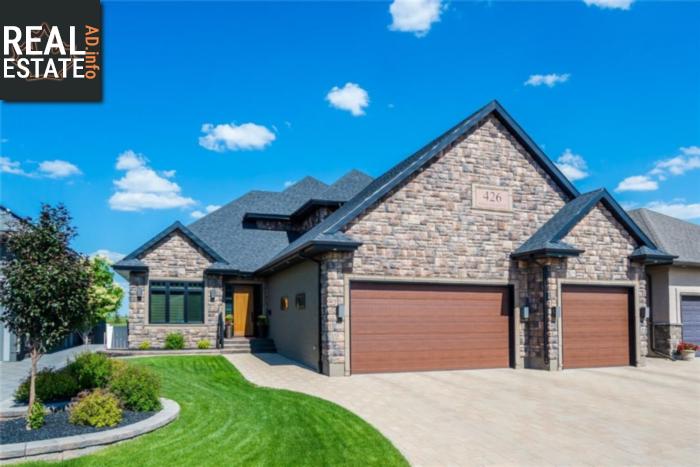
426 Nicklaus Dr
Warman, Saskatchewan, S0K4S1, Canada
Please do not visit without confirmation.
Approx. price(Jan 2019):
$1,198,900
| Building type: | House |
| Building style: | 2 Level |
| Storeys: | 2 |
| Land Size: | 62x147 |
| Floor Space: | 2560 sqft |
| Bathrooms: | 4 |
| Bedrooms: | 5 |
| Parking Type: | Attached garage, Parking Space(s) (7) |
| Cooling: | Central air conditioning, Air exchanger |
| Heating Type / Fuel: | Forced air, In Floor Heating |
| Fireplace: | / Gas (Conventional) |
Property Description
House for sale in Warman located in 426 Nicklaus Dr , Saskatchewan, S0K4S1, Canada. This House have 5 bedrooms and 4 bathrooms. This property listing building style is 2 Level. For all the rest of the information we have about this property in Warman , see above.
Amazing executive home custom built by Rock Ridge Homes, 1 1/2 story home with over 4300 square feet of beautifully designed and developed living space. It is located backing the Warman Legends Golf course with gorgeous views of the lake and course. Large front foyer introduces you into the large open concept living space. Kitchen showcases built in Wolf Range (16K), 6 burner gas range with stone work, custom island loaded with pots and pan drawers, large walk in pantry and dinning room with french doors that leads to a covered deck with beautiful views. Living room showcases a gas fireplace with Traver Tile and stone finishes. Main floor also has 2 large bedrooms with hardwood floors, and a 4 piece bath. There is direct access from the garage to the mud room with custom lockers and walk-through pantry. The second level showcases master bedroom and your private oasis with with its own library and reading nook complete with gas fireplace, a dream ensuite and boutique style walk in closet that measures 8 x 22 loaded with built in cabinets and custom closet shelves. The lower level of this home is perfect for entertaining. Features a large family room, and spacious bar with wine room which are sure to impress. Walk out from family room to the meticulously maintained fully developed yard with cobblestone patio and walk ways to the hot tub. There are 2 additional bedrooms with Jack and Jill 5 pce bathroom, separate flex room/fitness room, secure room, 2 pce bath, and large mech room. Additional features include control 4 system in the home, built in audio and theatre through the home, zoned in floor heat, hot water on demand, CV, C/A, large hot water holding tank, humidifier, security system, vinyl fence, maint free decks with aluminum and glass rails. The triple attached garage is fully finished with floor drains in bays, and natural gas heat, built in cabinets, hot water taps. Pictures show it, words cannot express how much there is to love about this home.
Other Structures: Deck, Patio(s)
Similar Properties for 426 Nicklaus Dr

Show a short description of the House
House, BungalowWarman, Saskatchewan
Show a short description of the House
House, 2 LevelWarman, Saskatchewan
Show a short description of the Row-Townhouse
Row-Townhouse, 2 LevelWarman, Saskatchewan
Show a short description of the Row-Townhouse
Row-Townhouse, BungalowWarman, Saskatchewan
Ask a Question About This Property
(Do not visit real estate objects without first agreeing on a visit)Property on Map
426 Nicklaus Dr, Warman, Saskatchewan, S0K4S1, Canada
