
30 Mackenzie Dr
Yorkton, Saskatchewan, S3N3H5, Canada
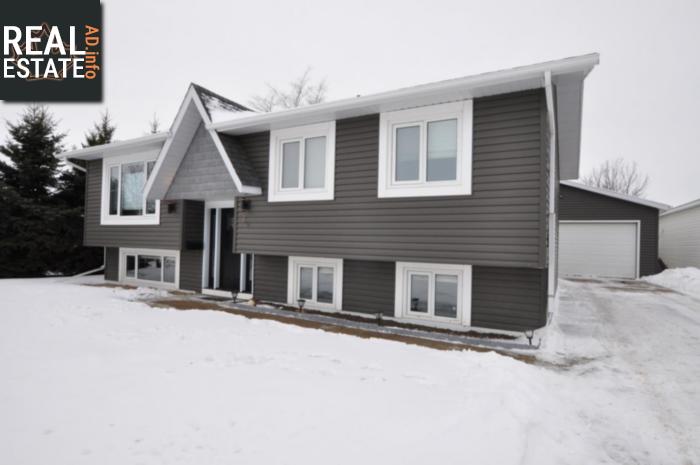
Please do not visit without confirmation.
Approx. price(Jan 2019):
$368,800
| Building type: | House |
| Building style: | Bi-level |
| Land Size: | 50x130 |
| Floor Space: | 1388 sqft |
| Bathrooms: | 3 |
| Bedrooms: | 4 |
| Parking Type: | Detached garage, Parking pad, Parking Sp |
| Cooling: | Central air conditioning, Air exchanger |
| Heating Type / Fuel: | Forced air |
| Fireplace: | / Wood (Conventional) |
Property Description
House for sale in Yorkton located in 30 Mackenzie Dr , Saskatchewan, S3N3H5, Canada. This House have 4 bedrooms and 3 bathrooms. This property listing building style is Bi-level. For all the rest of the information we have about this property in Yorkton , see above.
Looking for something that is lush, pristine, elegant Here it is for your family. An ideal location situated in Heritage Heights. This home has received numerous upgrades with high end materials. This home was re-designed by SVEINCO and no details were left untouched. As you enter through the back door your dream mud room with custom hangers and benches for all the kids shoes, gloves, toques and boots. Massive area to bring in the groceries from your heated 24x28 garage. Head up a few stairs and you enter your kitchen which you always imagined. A massive island with sink allows you to host your whole family for breakfast or a terrific place for company to sit for a few refreshments. The countertops don't end with an abundance of room, Cabinets which there is plenty allow for everything to fit perfectly. Walk in pantry offers enormous space for all your extra goods for the home. The second sink along with high end stainless steel appliances complete with wine fridge finish off this amazing kitchen. A large area for your dining room table with acces to your SunCoast Screen Enclosure which leads to your two tiered deck backing on to the open green space. Back inside, the living room area provides a large space for family to gather. The MasterBedroom provides a large space dfor your King Bed along with a 3 piece ensuite. Main Floor lanudry in the hallway along with a full bath and 2 additional bedrooms for the kids. Heading down the stairs a large rec room area equipped with wood fireplace. A renovated 3 piece washroom, additional bedroom and the utility room equipped with all newer furnace, water heater, air exchanger, and softener. Exterior received all new shingles, siding, eaves, fascia. This home is situated only minutes from the dual elementary schools. You won't be dissapointed. Make this home Your Family's today.
Other Structures: Deck
Similar Properties for 30 Mackenzie Dr

Show a short description of the House
House, Split levelYorkton, Saskatchewan
Show a short description of the House
House, 2 LevelYorkton, Saskatchewan
Show a short description of the House
House, BungalowYorkton, Saskatchewan
Show a short description of the House
HouseYorkton, Saskatchewan
Ask a Question About This Property
(Do not visit real estate objects without first agreeing on a visit)Property on Map
30 Mackenzie Dr, Yorkton, Saskatchewan, S3N3H5, Canada
