
3034 Albert St
Regina, Saskatchewan, S4S3N7, Canada
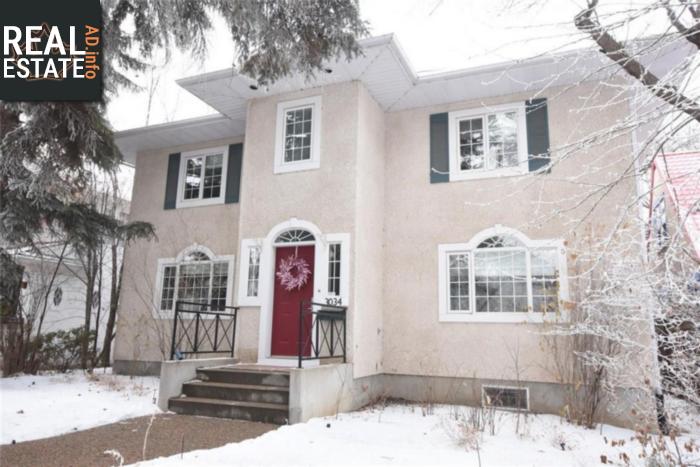
Please do not visit without confirmation.
Approx. price(Jan 2019):
$824,900
| Building type: | House |
| Storeys: | 2,5 |
| Land Size: | 7500 sqft |
| Floor Space: | 3215 sqft |
| Bathrooms: | 4 |
| Bedrooms: | 5 |
| Parking Type: | Attached garage, Parking Space(s) (6) |
| Cooling: | Central air conditioning |
| Heating Type / Fuel: | Forced air |
| Fireplace: | / Wood (Conventional) |
Property Description
House for sale in Regina located in 3034 Albert St , Saskatchewan, S4S3N7, Canada. This House have 5 bedrooms and 4 bathrooms. . For all the rest of the information we have about this property in Regina , see above.
Dont miss this stunning custom built home situated in prime Old Lakeview location across from Wascana Park. This fabulous executive home was designed by owner and superbly constructed on piles in 1997 by Westmount Homes. Offering over 3200 sq ft on 2 1/2 storeys, it has 4 bedrooms on 2nd level, 3 full baths, 2 half baths and a fully finished attic and basement. Homes exterior fits into its historic neighbourhood - professionally landscaped front yard w/ curved aggregate drive + mature foliage. Spacious foyer w/ air lock plus 2 pce front powder room. Main floor office features b/in cabinets and desk. Formal living room w/ lots of light and hardwood floors opens into formal dining room w/ b/in cherrywood buffet and oval windows. Gourmet chefs kitchen features ample cabinetry, mosaic tile backsplash, granite and quartz counters, eating bar + walk-in pantry. Cabinet faces are interchangeable btwn high gloss warm white and cherry wood. Kitchen opens to family room w/ fireplace and b/in cherry cabinetry. Custom art railing between eating nook and sunken sunroom which features garden doors to aggregate patio and private backyard. Back mudroom w/ entry to dble att. heated garage. 2nd level features 4 generous bedrooms and 4 pce family bath + 2nd floor laundry. Deluxe master suite boasts 3 clothes closets, linen closet, coffee bar w/ sink plus 'his and hers' 3 pce ensuite baths w/ limestone tiled floors and 6 ft jacuzzi tub. Stairway from master to 3rd level living space w/ b/in storage and custom desk system. Beautifully finished basement features a games room, rec room, 2 pce bath and spacious 5th bedrm/den. 3 storage rooms plus utility rm. Professionally landscaped backyard is a private oasis w/ newer fence and incl. patio furniture, propane heater and gas bbq! Built-in sound system, RO system, c/vac, new shingles, triple pane windows plus more! Move in and enjoy an executive lifestyle with the comforts of a new home in a prestigious, established neighbourhood!
Other Structures: Patio(s)
Similar Properties for 3034 Albert St

Show a short description of the House
House, BungalowRegina, Saskatchewan
Show a short description of the House
House, Split levelRegina, Saskatchewan
Show a short description of the House
House, BungalowRegina, Saskatchewan
Show a short description of the Row-Townhouse
Row-TownhouseRegina, Saskatchewan
Ask a Question About This Property
(Do not visit real estate objects without first agreeing on a visit)Property on Map
3034 Albert St, Regina, Saskatchewan, S4S3N7, Canada
