
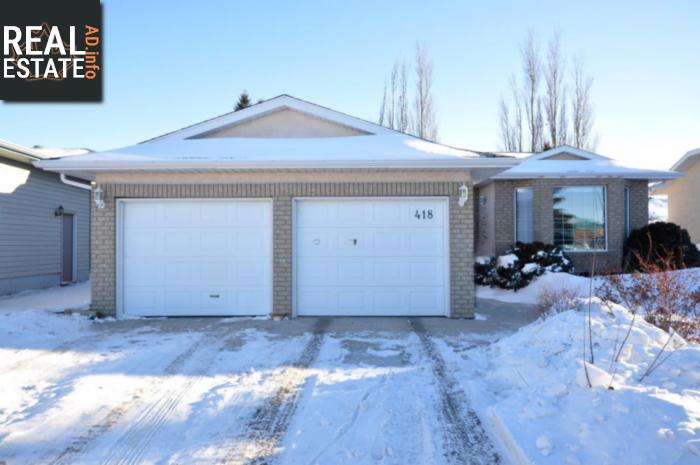
418 Darlington St E
Yorkton, Saskatchewan, S3N4A1, Canada
Please do not visit without confirmation.
Approx. price(Mar 2019):
$391,000
| Building type: | House |
| Building style: | Split level |
| Land Size: | 56x112 |
| Floor Space: | 2081 sqft |
| Bathrooms: | 3 |
| Bedrooms: | 4 |
| Parking Type: | Attached garage, Parking pad, Parking Sp |
| Cooling: | Central air conditioning |
| Heating Type / Fuel: | Forced air |
Property Description
House for sale in Yorkton located in 418 Darlington St E , Saskatchewan, S3N4A1, Canada. This House have 4 bedrooms and 3 bathrooms. This property listing building style is Split level. For all the rest of the information we have about this property in Yorkton , see above.
A terrific opportunity for your family. This 4 level split home boasts massive space for everyone in the family. Heading through the front door you enter upon a large entrance way. Lots of room for the shoes, boots, and coats. Just off the entrance way the lush living room area with large bay window allowing natural light to pour in. At the back of the living room area is your formal dining room area. A great space for those special meals with the family and friends. From the dining room opening up to your kitchen area equipped with genrous amounts of cabinet and countertop space. The kitchen also provides addtional space for a kitchen table to have your regular meals at. The patio doors open up to your deck where you can enjoy your private backyard space. Off the kitchen area around the corner a 2 piece washroom for the convienence. Heading up a level the master bedroom allows for king size bed and extra dressers and end tables you may need. A 3 piece master ensuite and large closet area provides you a great master bedroom area. 2 additional bedrooms large enough for queen size beds and an additional 3 piece washroom. Heading back down the 3rd level provides an excellent space as your family/rec room area. Movie Night, the big game and relax with the family in this cozy space. An additional bedroom along with laundry room and a 3 piece washroom complete this floor. Also direct access into your garage from this point in the home. Down to the last floor, yet again a large developed rec room or kids play area. Also setup an office space if you wish. An abundance of storage along with your utility room equipped with newer high effecient gas furnace and water heater. Back outside your double car garage allows two vehicles to be parked inside comfortably. Across the street the dual elementary school provides excellent opportunities for the kids to walk to school or use the playground area as you watch them right from your front window.
Other Structures: Deck
Similar Properties for 418 Darlington St E

Show a short description of the House
House, BungalowYorkton, Saskatchewan
Show a short description of the House
House, BungalowYorkton, Saskatchewan
Show a short description of the House
House, 2 LevelYorkton, Saskatchewan
Show a short description of the House
House, BungalowYorkton, Saskatchewan
Ask a Question About This Property
(Do not visit real estate objects without first agreeing on a visit)Property on Map
418 Darlington St E, Yorkton, Saskatchewan, S3N4A1, Canada
