
862 Saskatchewan Cres E
Saskatoon, Saskatchewan, S7N0L4, Canada
Please do not visit without confirmation.
Approx. price(Mar 2019):
$1,799,000
| Building type: | House |
| Storeys: | 2,5 |
| Land Size: | 5910 sqft |
| Floor Space: | 3069 sqft |
| Bathrooms: | 5 |
| Bedrooms: | 4 |
| Parking Type: | Detached garage, RV, Parking Space(s) (4 |
| Cooling: | Central air conditioning, Air exchanger |
| Heating Type / Fuel: | Forced air, Hot Water, In Floor Heating |
| Fireplace: | / Gas (Conventional) |
Property Description
House for sale in Saskatoon located in 862 Saskatchewan Cres E , Saskatchewan, S7N0L4, Canada. This House have 4 bedrooms and 5 bathrooms. . For all the rest of the information we have about this property in Saskatoon , see above.
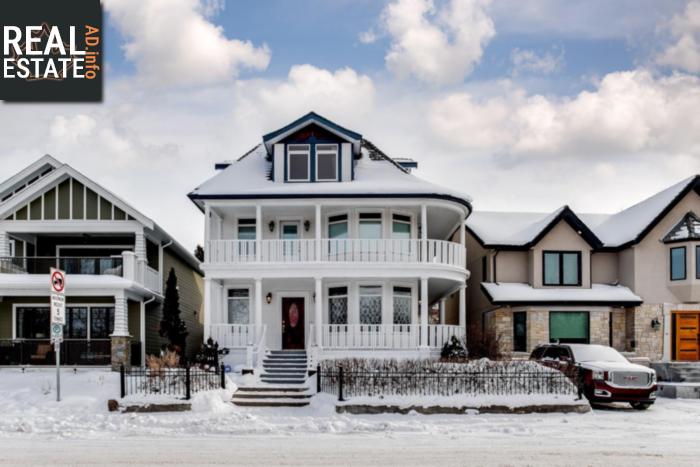
862 Saskatchewan Crescent East is one of Saskatoon's iconic properties. Situated across from the famous Bessborough Hotel and on the most sought after block of Sask Cr East. This beautiful Queen Anne style home is brimming with architectural detail. The exterior features two large wrap-around verandas. The home dates back to 1911 but has undergone extensive renovations throughout it's lifetime. In 1996 it underwent one of it's major renovations where they had a new basement put underneath the home. All the mechanical have been brought up to todays standards with in-floor boiler heat, forced air-central air conditioning and forced air heat on the top floor. During the renovations, there was great focus on fine details to retain the homes heritage and design. In recent years the bathrooms have been re-renovated and the custom made period accurate vanities were installed. which are quite exquisite. The large, bright kitchen offers an abundance of storage and counter space and features a new gas stove with a vintage look. The main floor also offers a vast sitting room and family room combination, along with formal dining room and river front living room. The custom wood detailing throughout the home demonstrates the quality of the renovation and the love this home has received. The top floor has it's own private living quarters with it's own entrance and unobstructed views of the river and downtown. On the 2nd floor you will find the master bedroom that faces over the river along with a well appointed ensuite. The garden door off the ensuite provides access to the sweeping front veranda that overlooks our picturesque downtown. Keeping with the 2nd floor, you will find 2 additional spare rooms that are both expansive as well as another 5 piece bathroom and separate laundry room. The basement has great height ceilings, in floor heat, and it's own private entrance which houses a lovely 1 bedroom suite. Outside of the suite you will find a rec room and mechanical room.
Other Structures: Deck, Patio(s)
Similar Properties for 862 Saskatchewan Cres E

Show a short description of the Row-Townhouse
Row-Townhouse, 2 LevelSaskatoon, Saskatchewan
Show a short description of the House
House, 2 LevelSaskatoon, Saskatchewan
Show a short description of the Apartment
ApartmentSaskatoon, Saskatchewan
Show a short description of the Apartment
ApartmentSaskatoon, Saskatchewan
Ask a Question About This Property
(Do not visit real estate objects without first agreeing on a visit)Property on Map
862 Saskatchewan Cres E, Saskatoon, Saskatchewan, S7N0L4, Canada
