
176 Beechdale Cres
Saskatoon, Saskatchewan, S7V0A3, Canada
Please do not visit without confirmation.
Approx. price(Mar 2019):
$509,900
| Building type: | House |
| Building style: | Raised bungalow |
| Land Size: | 65x120 |
| Floor Space: | 1458 sqft |
| Bathrooms: | 3 |
| Bedrooms: | 5 |
| Parking Type: | Attached garage, Parking pad, Parking Sp |
| Cooling: | Central air conditioning |
| Heating Type / Fuel: | Forced air |
| Fireplace: | / Gas (Conventional) |
Property Description
House for sale in Saskatoon located in 176 Beechdale Cres , Saskatchewan, S7V0A3, Canada. This House have 5 bedrooms and 3 bathrooms. This property listing building style is Raised bungalow. For all the rest of the information we have about this property in Saskatoon , see above.
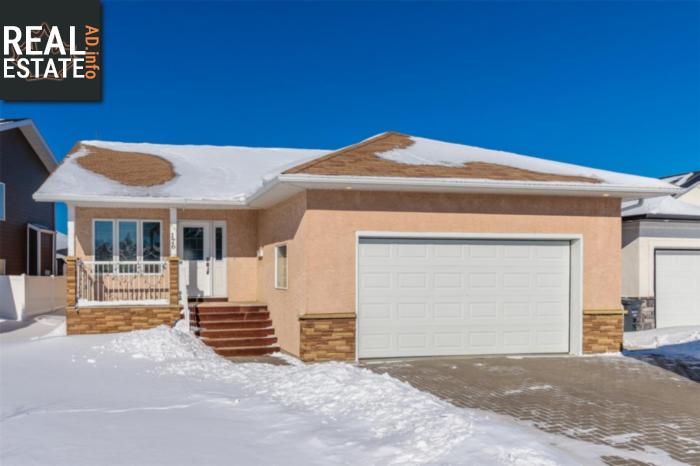
Welcome to 176 Beechdale Crescent. From the moment you arrive, you will be impressed by the magnificent curb appeal of this house. This 1458 sq/ft home sits on 65' of south facing frontage, across the bend from Donna L. Birkmaier Park. This home is well planned and very functional. let me walk you through it! Enter from the veranda into the spacious vaulted family room, where you can entertain guests as you relax next to a cozy gas fireplace. The tastefully designed kitchen has all the features to impress, such as a classic white cabinetry, gorgeous hanging lights, and a serving peninsula and eating bar to compliment this space. Take notice of the large family dining area. You can exit through the patio door onto a private deck and send the kids to roam the grassy yard while you grill up a summer barbeque feast! Tucked away down the hall are three huge bedrooms. Modern luxury ceramic tile bathrooms, complete with heated floors and accent LED lighting, have all the room needed for you and your family. Retire for the night to your ample master bedroom, separated from the rest of the house by an enormous walk-in-closet. The master bedroom features its own spacious 5pc private ensuite with his and hers sinks, where you can draw a hot bath for the peace and quiet you deserve. The recently developed basement (2018) is accessed by a closed stairway, giving privacy to the HUGE family room. Throughout the basement are laminate floors, with two additional large bedrooms and a full 4pc bathroom. No house is complete without the 'Man Cave. The heated garage with extra storage and room to work is perfect for the weekend warrior. The yard is fully landscaped with brick accents, UG sprinklers, and beautiful foliage. We invite you to personally come and see this beautiful home that could be yours. Call your agent to book your appointment today.
Other Structures: Deck
Similar Properties for 176 Beechdale Cres

Show a short description of the House
House, BungalowSaskatoon, Saskatchewan
Show a short description of the House
House, Split levelSaskatoon, Saskatchewan
Show a short description of the House
House, Bi-levelSaskatoon, Saskatchewan
Show a short description of the House
House, BungalowSaskatoon, Saskatchewan
Ask a Question About This Property
(Do not visit real estate objects without first agreeing on a visit)Property on Map
176 Beechdale Cres, Saskatoon, Saskatchewan, S7V0A3, Canada
