
523 Langlois Ri
Saskatoon, Saskatchewan, S7T0S8, Canada
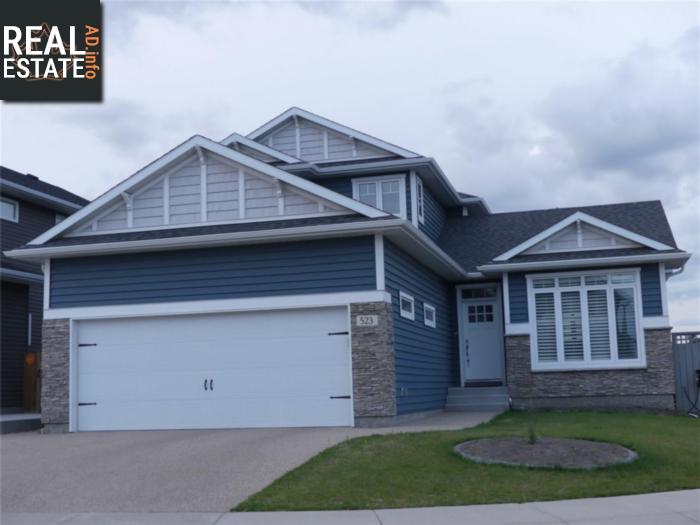
Please do not visit without confirmation.
Approx. price(Aug 2019):
$599,900
| Building type: | House |
| Building style: | Split level |
| Storeys: | 2 |
| Land Size: | 46x116 |
| Floor Space: | 1750 sqft |
| Bathrooms: | 4 |
| Bedrooms: | 4 |
| Parking Type: | Attached garage, Parking Space(s) (3) |
| Cooling: | Central air conditioning |
| Heating Type / Fuel: | Baseboard heaters, Forced air |
| Fireplace: | / Gas (Conventional) |
Property Description
House for sale in Saskatoon located in 523 Langlois Ri , Saskatchewan, S7T0S8, Canada. This House have 4 bedrooms and 4 bathrooms. This property listing building style is Split level. For all the rest of the information we have about this property in Saskatoon , see above.
Stunning 1750 sq.ft. two-story home with a legal basement suite on a quiet street in Stonebridge. Very close to parks and schools. This gorgeous home feels brand new and is full of luxurious upgrades. It features 3 bedrooms, 3 bathrooms and main floor laundry. The chef inspired kitchen features vaulted ceilings, quartz countertops, soft close custom cabinets, marble tile backsplash, an oversized island for entertaining, high-end appliances including a gas range and full fridge and freezer with custom trim. The spacious master bedroom leads to a walk-in closet with custom shelving, and a luxurious ensuite with a marble tiled shower with a bench, quartz countertops and double sinks. Luxury laminate flooring throughout the main floor, 6' baseboards, architrave on windows and doors, custom mantle and built-ins surrounding a natural gas fireplace, custom wainscoting in the living room, maple railing with oversized newel posts, plantation shutters, upgraded lighting and pot lights throughout, central air, central vac, humidifier, VanEE. Oversized hot water tank and upgraded furnace. Fully landscaped front and back yard with underground sprinklers, composite deck, tall fence for extra privacy, custom garden boxes with watering system, exposed concrete driveway and patio area. The 26x22 double car garage is fully finished and insulated with plenty of storage and ready for gas heater. A separate side entrance leads down to a full legal one-bedroom basement suite featuring 9 foot ceilings, sound dampening to eliminate noise and enhance privacy, quartz countertops, a kitchen island, stainless steel appliances, three large storage rooms, laundry room, 4 piece bathroom, and a large bedroom with oversized closet. This home is also located on a corner lot to allow for convenient, electrified street parking. The basement suite has been consistently rented out for 4 years.
Other Structures: Deck, Patio(s)
Similar Properties for 523 Langlois Ri

Show a short description of the House
House, BungalowSaskatoon, Saskatchewan
Show a short description of the Row-Townhouse
Row-Townhouse, 2 LevelSaskatoon, Saskatchewan
Show a short description of the Row-Townhouse
Row-Townhouse, 2 LevelSaskatoon, Saskatchewan
Show a short description of the House
House, 2 LevelSaskatoon, Saskatchewan
Ask a Question About This Property
(Do not visit real estate objects without first agreeing on a visit)Property on Map
523 Langlois Ri, Saskatoon, Saskatchewan, S7T0S8, Canada
