
11306 Wascana Mdws
Regina, Saskatchewan, S4V2V4, Canada
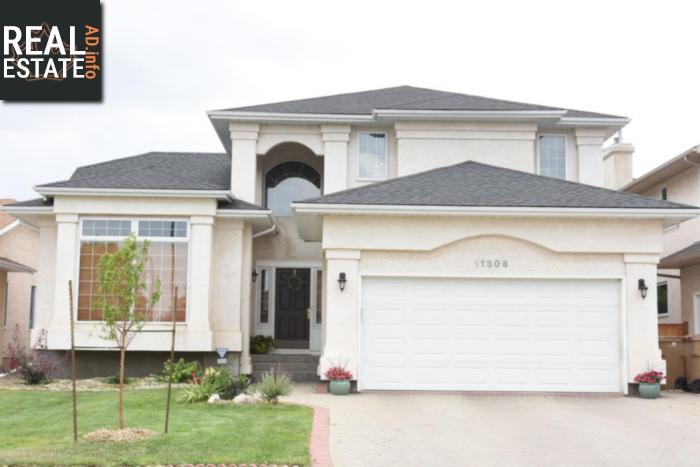
Please do not visit without confirmation.
Approx. price(Nov 2019):
$610,000
| Building type: | House |
| Building style: | Split level |
| Storeys: | 2 |
| Land Size: | 6929 sqft |
| Floor Space: | 2046 sqft |
| Bathrooms: | 4 |
| Bedrooms: | 5 |
| Parking Type: | Attached garage, Interlocked, Parking Sp |
| Cooling: | Central air conditioning |
| Heating Type / Fuel: | Forced air |
| Fireplace: | / Gas (Conventional) |
Property Description
House for sale in Regina located in 11306 Wascana Mdws , Saskatchewan, S4V2V4, Canada. This House have 5 bedrooms and 4 bathrooms. This property listing building style is Split level. For all the rest of the information we have about this property in Regina , see above.
Welcome to this beautiful 5 bedroom 4 bath, 2046 sq ft home located in Wascana View. Located at 11306 Wascana Meadows, this 2 story split home built in 1994 showcases a hybrid of open concept living with a functional design of space paired with vaulted ceilings and lovely features. Upon entry, you are immediately impressed with the staircase that quickly becomes a focal point of the main floor. At the front of the home is a private den or could easily be used as a formal living room with loads of light and French doors. The dining room is spacious and leads naturally into a bright kitchen with recently upgraded granite and new backsplash with white cabinets. A centre island is great for prepping and boasts additional drawers and cabinets. A corner pantry is complimented by stainless steel kitchen appliances (gas range). Off the kitchen is a patio door leading to a wood deck and large, private yard (6929 sq ft) backing Prince of Wales Drive (no back neighbours). Continuing on the main floor is a large family room with gas fireplace and built in bookshelves. Completing the main floor is a 2 pc bath off the laundry/mud room with direct access to a double garage. A rich, dark hardwood runs through the main floor, with the exception of lino in the 2 pc bath, and laundry/mud room area. Heading up the gorgeous stairwell is the large master bedroom (at the back of the home) with walk in closet, complimented with a 4 pc ensuite incl: corner soaker tub, shower, and generous sized vanity. Two additional bedrooms are upstairs plus a second full size bath. Basement is fully developed with an oversized rec room, 2 HUGE bedrooms, a 3 pc bath, and loads of storage in the utility area as well as another entire room off of the 5th bedroom! Location is superb - quiet crescent, friendly neighborhood, and within walking distance to French Immersion W.S. Hawrylak School, parks, walking paths, and more! Quick possession available! Please contact the Sales Professional to learn more!
Other Structures: Deck
Similar Properties for 11306 Wascana Mdws

Show a short description of the House
House, Split levelRegina, Saskatchewan
Show a short description of the House
House, BungalowRegina, Saskatchewan
Show a short description of the Row-Townhouse
Row-TownhouseRegina, Saskatchewan
Show a short description of the House
House, BungalowRegina, Saskatchewan
Ask a Question About This Property
(Do not visit real estate objects without first agreeing on a visit)Property on Map
11306 Wascana Mdws, Regina, Saskatchewan, S4V2V4, Canada
