
5733 Devine Pl
Regina, Saskatchewan, S4X0G4, Canada
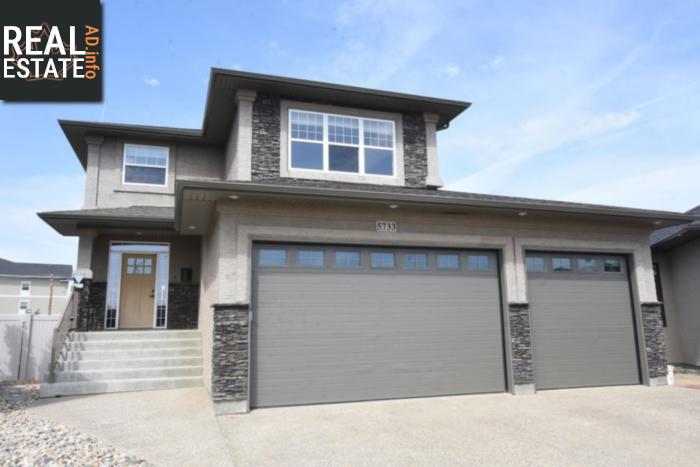
Please do not visit without confirmation.
Approx. price(Nov 2019):
$598,500
| Building type: | House |
| Building style: | 2 Level |
| Storeys: | 2 |
| Land Size: | 9057 sqft |
| Floor Space: | 2126 sqft |
| Bathrooms: | 3 |
| Bedrooms: | 3 |
| Parking Type: | Attached garage, Parking Space(s) (6) |
| Cooling: | Central air conditioning |
| Heating Type / Fuel: | Forced air |
| Fireplace: | / Gas (Conventional) |
Property Description
House for sale in Regina located in 5733 Devine Pl , Saskatchewan, S4X0G4, Canada. This House have 3 bedrooms and 3 bathrooms. This property listing building style is 2 Level. For all the rest of the information we have about this property in Regina , see above.
This gorgeous two storey home is situated on a large 9, 057 square foot lot on a quiet Lakeridge bay. It is close to walking paths, green space, and it has easy access to all North end amenities. The foyer is large and welcoming with a corner closet and a picture window flanked by art niches. The open concept living space provides you with a large living room that features a stone surrounded gas fireplace with built-in maple shelving. The kitchen has an abundance of maple cabinets and a large granite topped island. There is also a cook top, built-in oven, built-in microwave, and a corner pantry. From the dining area you have access to your tiered composite deck that expands the width of the home. The backyard has been meticulously landscaped with lush sod, trees, and rock. Completing the main level is a half bath and laundry. On the second floor you can relax with the family and cozy up in front of the fireplace in the bonus room. There are three bedrooms on the second level with two full bathrooms and a den. The master suite has a large walk-in closet and 5 piece ensuite with a corner jet tub, separate shower, and a make-up vanity. The basement is open for development but the exterior walls have been insulated and poly'd. The triple attached garage has 9ft doors and is insulated, boarded, and heated. It is roughed-in for 220 wiring and there is a convenient drive thru third bay with a gravel parking pad. Some additional features include: steel beam to garage, on demand tankless water heater, zoned furnace with thermostat on each level, 9ft ceilings to the main floor, a 6 zone underground sprinkler system, and so much more. The fridge, cook-top, built-in oven/microwave, two sheds, and window treatments are included. The existing real property report is available.
Other Structures: Deck
Similar Properties for 5733 Devine Pl

Show a short description of the House
House, BungalowRegina, Saskatchewan
Show a short description of the House
House, BungalowRegina, Saskatchewan
Show a short description of the Row-Townhouse
Row-TownhouseRegina, Saskatchewan
Show a short description of the House
House, BungalowRegina, Saskatchewan
Ask a Question About This Property
(Do not visit real estate objects without first agreeing on a visit)Property on Map
5733 Devine Pl, Regina, Saskatchewan, S4X0G4, Canada
