
42 Riverside Dr
Yorkton, Saskatchewan, S3N0R3, Canada
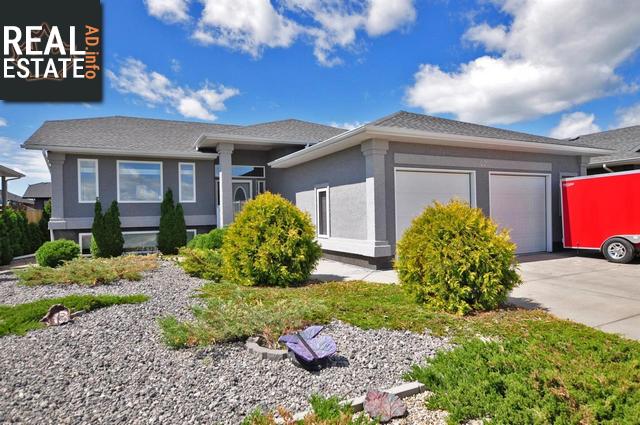
Please do not visit without confirmation.
Approx. price(May 2020):
$466,800
| Building type: | House |
| Building style: | Bungalow |
| Land Size: | 66x132 |
| Floor Space: | 1586 sqft |
| Bathrooms: | 3 |
| Bedrooms: | 5 |
| Parking Type: | Attached garage, Parking pad, Parking Sp |
| Cooling: | Central air conditioning, Air exchanger |
| Heating Type / Fuel: | Forced air |
| Fireplace: | / Gas (Conventional) |
Property Description
House for sale in Yorkton located in 42 Riverside Dr , Saskatchewan, S3N0R3, Canada. This House have 5 bedrooms and 3 bathrooms. This property listing building style is Bungalow. For all the rest of the information we have about this property in Yorkton , see above.
Welcome to your new home. 42 Riverside Drive has so many extras youll apiate. First off, the home features an oversize 28 x 26 garage fully insulated along with an epoxied floor. Also, the home is fully spray foamed with interior and exterior walls done. As you enter through the garage into your home, the entrance way is massive with closets and an abundance of room for bench seating to take your shoes and haul groceries in comfortably. The kitchen with custom cabinets a large island and big walk in pantry provides so much room you will apiate. Wide open to your dining room area and massive living room keep the whole family together or when entertaining your company. Off the dining room patio doors heading out to your large covered deck to enjoy whether sunshine or rain in the forecast. Back inside the oversize master bedroom with walk in closet and 3-piece ensuite creates a beautiful relaxing spa space. The 2 additional bedrooms provide the space for the kids or one to use as an office as the current sellers are doing. The full 4-piece bathroom along with your main floor laundry room equipped with folding counter and extra cabinets. Down to the basement the massive rec room area is ready for your theatre and games room setup. Natural gas fireplace downstairs to enjoy also. 2 enormous extra bedrooms for company or the teenagers along with a 4-piece washroom and a storage room that will hold all your extra belongings. Utility room equipped with R.O system, air exchanger, on demand water heater, high efficient furnace, water softener and also room for more storage. The view from your front living room is gorgeous with all the natural light pouring in. 4-minute walk to the elementary schools this location and home is the perfect fit for your family.
Other Structures: Deck
Similar Properties for 42 Riverside Dr

Show a short description of the House
House, 2 LevelYorkton, Saskatchewan
Show a short description of the House
House, BungalowYorkton, Saskatchewan
Show a short description of the House
HouseYorkton, Saskatchewan
Show a short description of the House
House, BungalowYorkton, Saskatchewan
Ask a Question About This Property
(Do not visit real estate objects without first agreeing on a visit)Property on Map
42 Riverside Dr, Yorkton, Saskatchewan, S3N0R3, Canada
