
5901 Koep Ave
Regina, Saskatchewan, S4X0H5, Canada
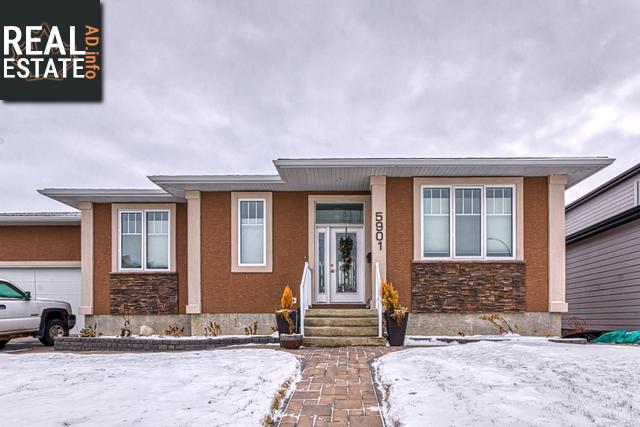
Please do not visit without confirmation.
Approx. price(May 2020):
$659,000
| Building type: | House |
| Building style: | Bungalow |
| Land Size: | 8602 sqft |
| Floor Space: | 1414 sqft |
| Bathrooms: | 2 |
| Bedrooms: | 2 |
| Parking Type: | Attached garage, RV, Interlocked, Parkin |
| Cooling: | Central air conditioning |
| Heating Type / Fuel: | Forced air, Hot Water, In Floor Heating |
| Fireplace: | / Gas (Conventional) |
Property Description
House for sale in Regina located in 5901 Koep Ave , Saskatchewan, S4X0H5, Canada. This House have 2 bedrooms and 2 bathrooms. This property listing building style is Bungalow. For all the rest of the information we have about this property in Regina , see above.
Welcome to 5901 Koep Avenue in Regina's Skyview neighborhood... This 1414sqft walkout bungalow is on a large lot backing greenspace. Upon entering the home is a crisp and spacious foyer leading up to the main floor, boasting with natural light from the south facing windows. The open concept floorplan provides a very roomy feel, to the right is the living room featuring a beautiful porcelain tile gas fireplace complete with built-in shelving and LED lighting. To the left is the dining area and kitchen containing a sit up island and gorgeous granite counter tops perfect for dinner prepping, The kitchen includes all stainless steel appliances, fridge, cooktop range, B/I dishwasher, microwave hood fan and dual built-in ovens. There is a walkthrough pantry including a stand up freezer and tons of storage, this is where you will find the main floor laundry with cabinetry and extra wash sink. The 32' x 24' insulated, heated, triple garage with a side overhead door will definitely impress. The main floor features a large master bedroom which has a 3pce en-suite with his and hers quartz vanity and a walk-in closet. The 4-pce bathroom and 2nd bedroom finish the main floor.. Downstairs you find the very bright, framed, wired, insulated and poly'd basement with a rec room, 3 more bedrooms with closets and a 4 pces bath, all just waiting to be drywalled and finished to your liking... there is also an area designed for a wet bar or coffee butler, storage room with shelving and mechanical room. The basement also has the bonus of in-floor heat..... Outside the home, the front lawn has new sod and underground sprinklers, there is a lot of potential for landscaping ideas to finish the back and side yards...This is a perfect family home awaiting new owners and their own finishing touches! Please call the listing agent for more information or to schedule a private viewing...
Similar Properties for 5901 Koep Ave

Show a short description of the House
House, BungalowRegina, Saskatchewan
Show a short description of the Row-Townhouse
Row-TownhouseRegina, Saskatchewan
Show a short description of the House
House, BungalowRegina, Saskatchewan
Show a short description of the House
House, BungalowRegina, Saskatchewan
Ask a Question About This Property
(Do not visit real estate objects without first agreeing on a visit)Property on Map
5901 Koep Ave, Regina, Saskatchewan, S4X0H5, Canada
