
501 Garnet St
Wolseley, Saskatchewan, S0G5H0, Canada
Please do not visit without confirmation.
Approx. price(Oct 2020):
$349,000
| Building type: | House |
| Building style: | 2 Level |
| Storeys: | 2 |
| Land Size: | 29.66 ac |
| Floor Space: | 1272 sqft |
| Bathrooms: | 3 |
| Bedrooms: | 3 |
| Parking Type: | Detached garage, Covered, Gravel, Parkin |
| Fireplace: | / Wood (Conventional) |
Property Description
House for sale in Wolseley located in 501 Garnet St , Saskatchewan, S0G5H0, Canada. This House have 3 bedrooms and 3 bathrooms. This property listing building style is 2 Level. For all the rest of the information we have about this property in Wolseley , see above.
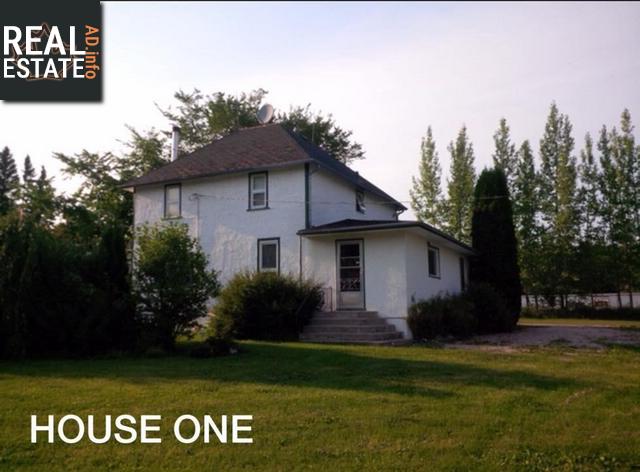
FOR MORE INFORMATION and PICTURES CLICK ON REALTOR? WEBSITE. There are 2 houses on this acreage - live in one and rent out the other! This picturesque 29.6-acre property is located on the northern side of Fairly Lake in the town of Wolseley, SK., and it comes with immense potential for future business and land development. Home of a former tree nursery, this waterfront property has many groves of mature trees and gardens bringing nature right to your back yard. HOUSE ONE: The property includes a 926 square foot heritage home featuring an open concept kitchen, living room, laundry room and office/bedroom on the main level. An enclosed veranda on the west side of the house provides a peaceful place to unwind at the end of the day. The upper level contains 3 bedrooms (2 with walk-in closets) and full bathroom facilities (divided into two rooms - one with toilet, the other has a bathtub/shower and vanity sink, plus several storage closets). An addition was added on to east side of the house (date unknown) giving the home a mud room entry with storage, toilet and sink, an additional bedroom/office, and also a separate basement area. Needs work before moving in - contact seller for details. HOUSE TWO: in 2015, a historic building was moved onto the property and placed onto a new ICF basement. This house with over 2, 000 square feet has been completely gutted and lovingly restored retaining much of the original footprint. It has spray foam insulation and all new plumbing and electrical. Eight bedrooms and a washroom are located on the top level. A large veranda, kitchen, dining, living room and a half bath complete the main level. Two separate shower stalls, a bathtub area, toilets, a large living area and mechanical room are located in the basement that has in-floor heating. Renovated with the intent of opening a wellness retreat centre, it has been restored following commercial building codes.
Other Structures: Patio(s)
Similar Properties for 501 Garnet St

Show a short description of the House
HouseWolseley, Saskatchewan
Show a short description of the House
House, BungalowWolseley, Saskatchewan
Ask a Question About This Property
(Do not visit real estate objects without first agreeing on a visit)Property on Map
501 Garnet St, Wolseley, Saskatchewan, S0G5H0, Canada
