
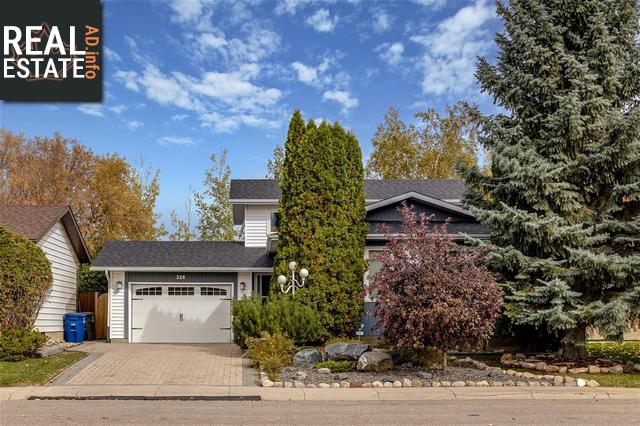
326 Kellins Cres
Saskatoon, Saskatchewan, S7N2X6, Canada
Please do not visit without confirmation.
Approx. price(Dec 2020):
$429,900
| Building type: | House |
| Building style: | Split level |
| Land Size: | 6853 sqft |
| Floor Space: | 1891 sqft |
| Bathrooms: | 2 |
| Bedrooms: | 3 |
| Parking Type: | Attached Garage, Interlocked, Parking Sp |
| Cooling: | Central air conditioning |
| Heating Type / Fuel: | Forced air |
| Fireplace: | / Gas (Conventional) |
Property Description
House for sale in Saskatoon located in 326 Kellins Cres , Saskatchewan, S7N2X6, Canada. This House have 3 bedrooms and 2 bathrooms. This property listing building style is Split level. For all the rest of the information we have about this property in Saskatoon , see above.
Situated near area amenities, city transit, quick commute to U of Sdowntown, close to the Forestry Farm, elementaryhigh schools. This sprawling 4 level split is spacious with an extremely private backyarddream garage! Almost 1900 sq ft of living space on 3 levels with a 4th level open for your imagination. Spacious front foyer welcomes you with sophisticated decor, warm earthy tonesabundance of natural light. Large living room is the ideal space to entertain, open to the spacious dining area leading into the functional, well-appointed kitchen with ample cabinetrycountertops, breakfast nook with island seating. 2nd level offers a spacious master bedroom with walk-in closetdoor to the 4 pce bath. 2 additional bedrooms complete 2nd floor. Lower level of this home boasts a large family room with a feature gas fireplace, 3 pce bathlaundry area. Double garden doors at grade level leading to the picturesque backyarddirect entry into your dream garage round-off the 3rd level perfectly. Step outside into the extremely private, mature yard, designed with familyentertaining in mind. Large patio, custom designed covered bbq area with built in outdoor island, irrigated garden area2 storage sheds. 1 with electricallighting. Backing the berm with no one directly behind youan abundance of trees give this yard privacy. The heated attached 2 car tandem garage with workshop area is finished with epoxy-coated flooring, evaporation pit, sink, all season hose outletTV with surround sound system. This garage doubles as an extension of the home to entertainhost any occasion year round. Other note-able features include brand new shingles (Sept 2020), hi-effic furnace, direct vent water heater, newer engineered hardwood, all appliances incl., central vac, central AC, underground sprinklersplenty of storage. Do not miss out on this opportunity. act fasttake possession in time to get settled before hosting Christmas 2020 in this beautiful home!
Other Structures: Patio(s)
Similar Properties for 326 Kellins Cres

Show a short description of the House
House, BungalowSaskatoon, Saskatchewan
Show a short description of the Row-Townhouse
Row-Townhouse, 2 LevelSaskatoon, Saskatchewan
Show a short description of the Row-Townhouse
Row-Townhouse, 2 LevelSaskatoon, Saskatchewan
Show a short description of the House
House, 2 LevelSaskatoon, Saskatchewan
Ask a Question About This Property
(Do not visit real estate objects without first agreeing on a visit)Property on Map
326 Kellins Cres, Saskatoon, Saskatchewan, S7N2X6, Canada
