
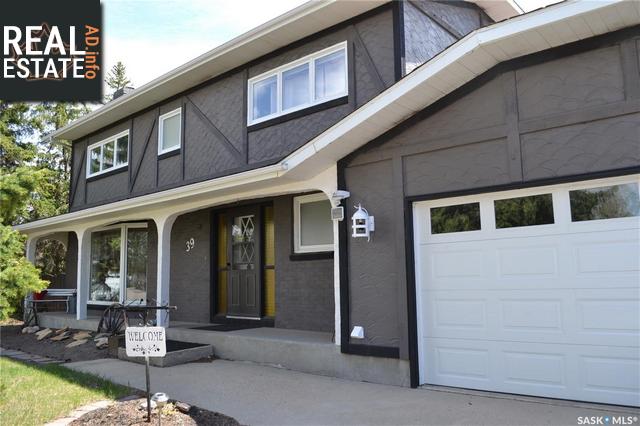
39 Rutley Cres
Kindersley, Saskatchewan, S0L1S1, Canada
Please do not visit without confirmation.
Approx. price(Nov 2021):
$389,000
| Building type: | House |
| Building style: | 2 Level |
| Storeys: | 2 |
| Land Size: | 12434 sqft |
| Floor Space: | 2128 sqft |
| Bathrooms: | 3 |
| Bedrooms: | 5 |
| Parking Type: | Attached Garage, Parking Space(s) (5) |
| Heating Type / Fuel: | Baseboard heaters, Hot Water |
| Fireplace: | / Wood (Conventional) |
Property Description
House for sale in Kindersley located in 39 Rutley Cres , Saskatchewan, S0L1S1, Canada. This House have 5 bedrooms and 3 bathrooms. This property listing building style is 2 Level. For all the rest of the information we have about this property in Kindersley , see above.
2 story family home! This beauty is located on Rutley Crescent on a +12, 000 sq. ft. lot that backs onto a green space and is presently is the process of having a full basement renovation completed! Foyer greats your guests with view into the living room and freshly renovated powder room to the left. A bricked feature wall w/ wood burning fireplace, floor to ceiling bay window and hewn lodge pole pine columns create an inviting living room space. Beautifully renovated kitchen is connected to the living room. This kitchen has custom cabinetry, wide plank Oak veneer hardwood, Cambria Quartz counters, island w/ seating for 5, stainless appliances, wine/beer fridge, gas range, Blanco sink and custom range hood! The dedicated dining room is just off the kitchen w/ the same hardwood floors leading to the garage entrance, laundry room and outside to the 3 season sunroom. This Suncoast Enclosure sunroom provides a screened room as well as the option to close up the 'memory vinyl' windows to keep the heat in. Present owners spend many a night out enjoying the natural gas firepit area and access to the yard. Main floor laundry room w/ storage and plumbing for laundry sink or possibly a dog washing station. 2nd story offers 4 large bedrooms, a renovated 4 piece bath and access to the open veranda. Veranda leads to a large rooftop deck that overlooks the backyard and green space behind with stairs down to the yard below. In basement you will find the 5th bedroom, a 4PC bath, storage/utility room and great sized family room. Basement renovation is in full swing but a Buyer getting onboard may be able to decide on flooring, paint, trim and bathroom vanity and fixtures. Freshly painted stucco and brick exterior will be maintenance free for years to come. Triple concrete driveway leads to the attached heated double car garage (22' x 22'). Fully fenced yard offers hot tub, patio, mature trees and a gated spot for added parking of that boat or travel trailer. Call for your chance to explore this family home!
Other Structures: Patio(s)
Similar Properties for 39 Rutley Cres

Show a short description of the House
House, BungalowKindersley, Saskatchewan
Show a short description of the House
House, BungalowKindersley, Saskatchewan
Show a short description of the House
House, 2 LevelKindersley, Saskatchewan
Show a short description of the House
House, Raised bungalowKindersley, Saskatchewan
Ask a Question About This Property
(Do not visit real estate objects without first agreeing on a visit)Property on Map
39 Rutley Cres, Kindersley, Saskatchewan, S0L1S1, Canada
