
46 Kirk Cres
Saskatoon, Saskatchewan, S7H3B2, Canada
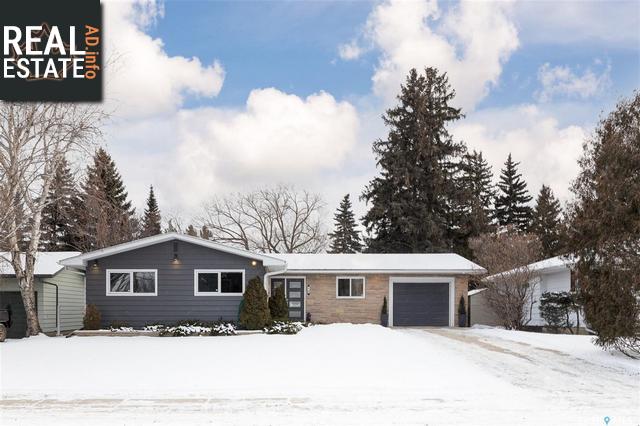
Please do not visit without confirmation.
Approx. price(May 2022):
$569,000
| Building type: | House |
| Building style: | Bungalow |
| Land Size: | 7990 sqft |
| Floor Space: | 1330 sqft |
| Bathrooms: | 3 |
| Bedrooms: | 5 |
| Parking Type: | Attached Garage, Parking Space(s) (3) |
| Cooling: | Central air conditioning |
| Heating Type / Fuel: | Forced air |
| Fireplace: | / Wood (Conventional) |
Property Description
House for sale in Saskatoon located in 46 Kirk Cres , Saskatchewan, S7H3B2, Canada. This House have 5 bedrooms and 3 bathrooms. This property listing building style is Bungalow. For all the rest of the information we have about this property in Saskatoon , see above.
Prime location for a wonderful family home in Greystone Heights! Within walking distance to Greystone Heights School and park and minutes from the U of S, downtown and the river. This immaculate 1330 sq ft bungalow with 5 bedrooms and 3 bathrooms has a great floor plan with many upgrades. The floor to ceiling windows in the living room and dining room let in an amazing amount of light and overlook the backyard. The spacious kitchen is open to the living/dining room and has been renovated with beautifully lacquered cabinets, granite countertops and stainless steel appliances. The main floor has well maintained original hardwood throughout with tile in the kitchen, bathrooms and foyer. The large master suite has a cozy ensuite bathroom and 2 large closets. There are also 2 other good sized bedrooms on the main. The 2nd main floor bathroom has been tastefully upgraded with a large jacuzzi soaker tub. The well developed basement includes a very large family room, 2 more bedrooms and a modern and upgraded 3 pc bath. A spacious and bright laundry room and storage room complete the basement. The basement has stylish vinyl plank throughout including the storage room and laundry/utility room. Newer high efficiency furnace and hot water heater. The one car attached garage has direct entry, epoxy flooring and built-ins. The 62 x 123 lot has an oversized patio looking on to the private yard with mature trees which is great for entertaining. Upgrades in this home include: Kitchen and all appliances, 3 bathrooms, doors throughout the home, many windows, furnace, hot water heater, exterior, shingles, eaves, soffit and fascia, backyard patio and sidewalk, garage, garage floor and garage door. This home is move in ready. The back alley access allows for the potential to build an extra garage. Great Location with quick access to 3 hospitals, downtown and the river. Click on the video link in the listing to see the walk through video as well as drone video of the area.
Other Structures: Patio(s)
Similar Properties for 46 Kirk Cres

Show a short description of the House
House, BungalowSaskatoon, Saskatchewan
Show a short description of the Row-Townhouse
Row-Townhouse, 2 LevelSaskatoon, Saskatchewan
Show a short description of the Row-Townhouse
Row-Townhouse, 2 LevelSaskatoon, Saskatchewan
Show a short description of the House
House, 2 LevelSaskatoon, Saskatchewan
Ask a Question About This Property
(Do not visit real estate objects without first agreeing on a visit)Property on Map
46 Kirk Cres, Saskatoon, Saskatchewan, S7H3B2, Canada
