
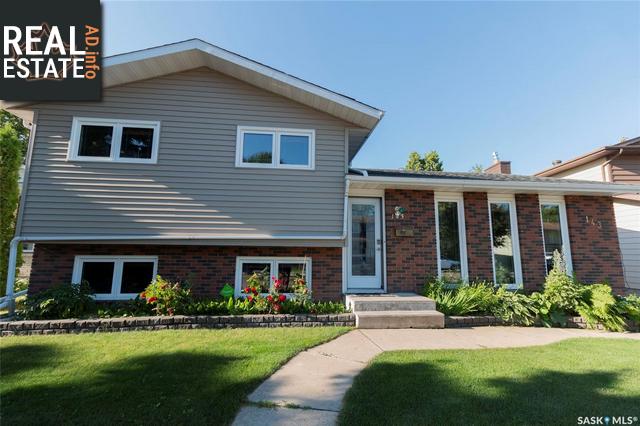
143 Roborecki Crescent
Saskatoon, Saskatchewan, S7K5L4, Canada
Please do not visit without confirmation.
Approx. price(Aug 2022):
$419,900
| Building type: | House |
| Building style: | Split level |
| Land Size: | 6221 sqft |
| Floor Space: | 1171 sqft |
| Bathrooms: | 3 |
| Bedrooms: | 5 |
| Parking Type: | None, Parking Space(s) (3) |
| Heating Type / Fuel: | Forced air, (Natural gas) |
Property Description
House for sale in Saskatoon located in 143 Roborecki Crescent , Saskatchewan, S7K5L4, Canada. This House have 5 bedrooms and 3 bathrooms. This property listing building style is Split level. For all the rest of the information we have about this property in Saskatoon , see above.
Fantastic updated family home located in the desirable Silverwood Heights! This beautiful 4 level split is sure to please. The attractive main floor features an open floor concept, spacious living room with hardwoods. The newly updated kitchen has so much to offer with an oversized center island, tiled backsplash, gas stove, granite countertops, undermount lighting, plenty of Capella Custom Cabinetry with some roll outs, and open to the spacious dining area with a door leading to nice sized deck. The second floor features 3 bedrooms (primary bedroom has a renovated 2 piece ensuite) and a 4 piece main bathroom. The third level offers a cozy family room with wood burning stove, a 4th bedroom and an additional 4 piece bathroom with marble flooring. Fourth level offers one more larger bedroom and laundry located in the very large utility room that lends to plenty of extra storage. Step out into this dreamy back yard and enjoy! Beautifully landscaped and is a treat to relax in on a warm summer day or tend your garden. Oversized composite deck featuring a lovely pergola. One newer very large shed and a 2nd shed for all the extras. Garden boxes are a delightful addition. Outdoor fire pit for roasting hot dogs and marshmallows! Recent Updates: front and back doors, 1 shed, composite deck and renovated kitchen (2019), ensuite (2018), windows (2010), New siding and foam insulation to outside of house (2010) Shingles (2009). Other notable features include: underground sprinklers front and back on timers, central vacuum with attachments, all appliances included. This home is just blocks from Marion Graham Collegiate and Bishop James Mahoney High School and not too far from Elementary Schools. Situated within walking distance to Meewasin Trail and easy access to Silverwood Golf Course.
Other Structures: Deck
Similar Properties for 143 Roborecki Crescent

Show a short description of the House
House, BungalowSaskatoon, Saskatchewan
Show a short description of the Row-Townhouse
Row-Townhouse, 2 LevelSaskatoon, Saskatchewan
Show a short description of the Row-Townhouse
Row-Townhouse, 2 LevelSaskatoon, Saskatchewan
Show a short description of the House
House, 2 LevelSaskatoon, Saskatchewan
Ask a Question About This Property
(Do not visit real estate objects without first agreeing on a visit)Property on Map
143 Roborecki Crescent, Saskatoon, Saskatchewan, S7K5L4, Canada
