
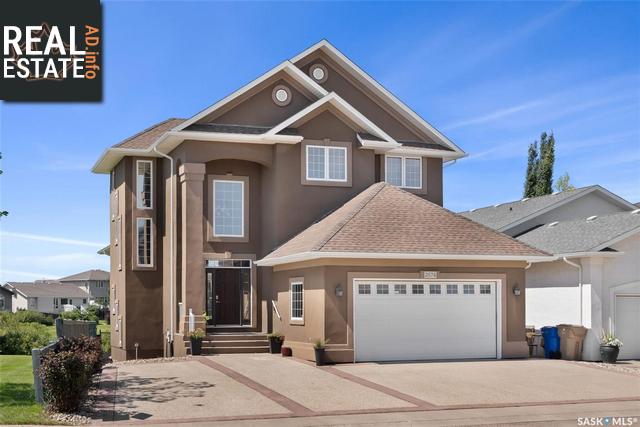
2574 Linner Way
Regina, Saskatchewan, S4V1K3, Canada
Please do not visit without confirmation.
Approx. price(Sep 2022):
$759,900
| Building type: | House |
| Building style: | 2 Level |
| Storeys: | 2 |
| Land Size: | 5222 sqft |
| Floor Space: | 2307 sqft |
| Bathrooms: | 4 |
| Bedrooms: | 5 |
| Parking Type: | Attached Garage, Parking Space(s) (5) |
| Cooling: | Central air conditioning |
| Heating Type / Fuel: | Forced air, (Natural gas) |
| Fireplace: | / Gas (Conventional) |
Property Description
House for sale in Regina located in 2574 Linner Way , Saskatchewan, S4V1K3, Canada. This House have 5 bedrooms and 4 bathrooms. This property listing building style is 2 Level. For all the rest of the information we have about this property in Regina , see above.
Welcome to 2574 Linner Way in the beautiful and established area of Windsor Park. This spacious and well taken cared for 2, 307 sq ft 2 storey home has 5 bedrooms, 4 bathrooms and backs onto green space with panoramic views and direct access the the walking paths right out your backyard. This entire home feels wide open with large windows throughout, natural light flooding every room and 9' ceilings on the main floor. Walking into the grand foyer you can feel how expansive this home really is. Towards the back of the house is where you will find the comfortable living room with gas fireplace, built-ins and those scenic views out back. The kitchen is sizeable, airy and upgraded with an oversized stainless steel fridge and gas stove, as well as a large centre island and corner pantry. The dining space allows for a large family table and has more of the great views and access to the covered deck. Finishing off this main level is the first of five bedrooms and a 3-piece bath, as well as direct access to your double attached heated and insulated garage. Heading upstairs to the upper level is where you will find the generous primary bedroom with massive windows, a walk-in closet, a 5 piece en-suite complete with soaker tub and dual sinks, as well as a double sided gas fireplace! Down the hall are two additional bedrooms with their own walk-in closets and oversized windows, and a 4-piece shared bathroom. The top floor is complete with a convenient laundry room, extra storage and oversized washing sink. The lower level is completely finished and open with another bedroom, den, a 3 piece bathroom and a huge storage room with no shortage of storage space. The backyard of this property has been converted to a beautiful oasis with a large covered deck, huge lower patio, grass area, and under deck storage. This prime location will put you in the perfect centre of all east end amenities, restaurants, shopping, parks and schools.
Other Structures: Deck, Patio(s)
Similar Properties for 2574 Linner Way

Show a short description of the House
House, Bi-levelRegina, Saskatchewan
Show a short description of the House
House, BungalowRegina, Saskatchewan
Show a short description of the Row-Townhouse
Row-TownhouseRegina, Saskatchewan
Show a short description of the House
House, BungalowRegina, Saskatchewan
Ask a Question About This Property
(Do not visit real estate objects without first agreeing on a visit)Property on Map
2574 Linner Way, Regina, Saskatchewan, S4V1K3, Canada
