
426 Collins Crescent
Saskatoon, Saskatchewan, S7N4K8, Canada
Please do not visit without confirmation.
Approx. price(Jul 2023):
$874,900
| Building type: | House |
| Building style: | 2 Level |
| Storeys: | 2 |
| Land Size: | 58x132 |
| Bathrooms: | 3 |
| Bedrooms: | 5 |
| Parking Type: | Attached Garage, Interlocked, Parking Sp |
| Cooling: | Central air conditioning, Air exchanger |
| Heating Type / Fuel: | Forced air, (Natural gas) |
| Fireplace: | / Electric (Conventional) |
Property Description
House for sale in Saskatoon located in 426 Collins Crescent , Saskatchewan, S7N4K8, Canada. This House have 5 bedrooms and 3 bathrooms. This property listing building style is 2 Level. For all the rest of the information we have about this property in Saskatoon , see above.
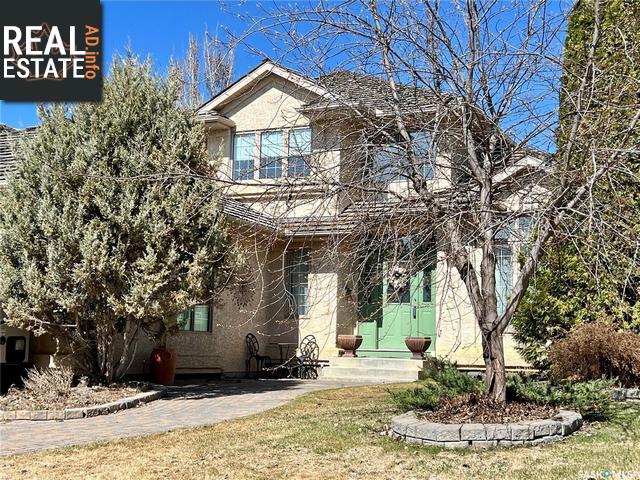
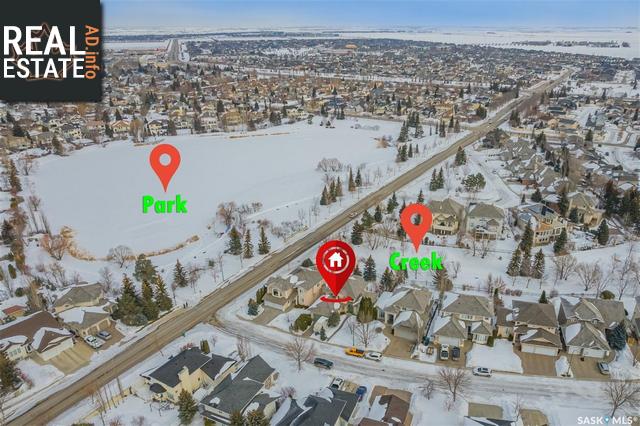
This gorgeous two storey split walkout sits on a quiet Arbor Creek crescent, backing walking paths which can take you to a number of beautiful nearby parks, including the lake at John Avant park. From here youll also have easy access to plenty of shopping and dining options, recreational amenities and schools. The U of S is also an easy commute from here. The home has great curb appeal with a low maintenance stucco exterior and fully landscaped lot, offering generous lawn space and mature trees and shrubs, serviced by underground sprinklers. Theres an interlocking block driveway to the attached double garage, offering direct entry to the home. Coming through the front door, youll enter into a spacious foyer. The main living and dining room have large windows and recessed pot lighting making the space bright and inviting any time of day. Next youll come into the incredible kitchen. This is truly a chefs dream - offering an abundance of cupboard and counter space, a built in gas range, double oven, over the range microwave, and a full serving buffet counter with a built-in wine cooler and mini fridge. From here you can also access the backyard deck. Next is the living room, where you can enjoy the warmth and comfort of the electric fireplace, and enjoy the view of the backyard and the park. Off the foyer in the other direction is a spacious office/den with french doors, the laundry/mud room, and a two piece bathroom. Upstairs youll find three spacious bedrooms and two full bathrooms, including the primary bedroom ensuite, which features a walk-in closet, heated towel rails and heated fog-free mirror, dual sinks and separate tub and shower! The primary bedroom also has a private balcony overlooking the backyard. Heading into the gorgeous walk-out basement youll come into a large and bright family room from which you can access the backyard patio. Theres an additional three-piece bathroom with a steam shower, two bedrooms, and two office/dens.
Other Structures: Deck, Patio(s)
Similar Properties for 426 Collins Crescent

Show a short description of the House
House, BungalowSaskatoon, Saskatchewan
Show a short description of the Row-Townhouse
Row-Townhouse, 2 LevelSaskatoon, Saskatchewan
Show a short description of the Row-Townhouse
Row-Townhouse, 2 LevelSaskatoon, Saskatchewan
Show a short description of the House
House, 2 LevelSaskatoon, Saskatchewan
Ask a Question About This Property
(Do not visit real estate objects without first agreeing on a visit)Property on Map
426 Collins Crescent, Saskatoon, Saskatchewan, S7N4K8, Canada
